Zayton Market · 2438 E Hastings Enquire

Business for sale · East Hastings at Nanaimo

Zayton Market

An operating Mediterranean and Persian grocery on a corner of East Hastings, offered as a going concern with its fixtures and fit-out in place.

What is being sold

A going concern, not a building

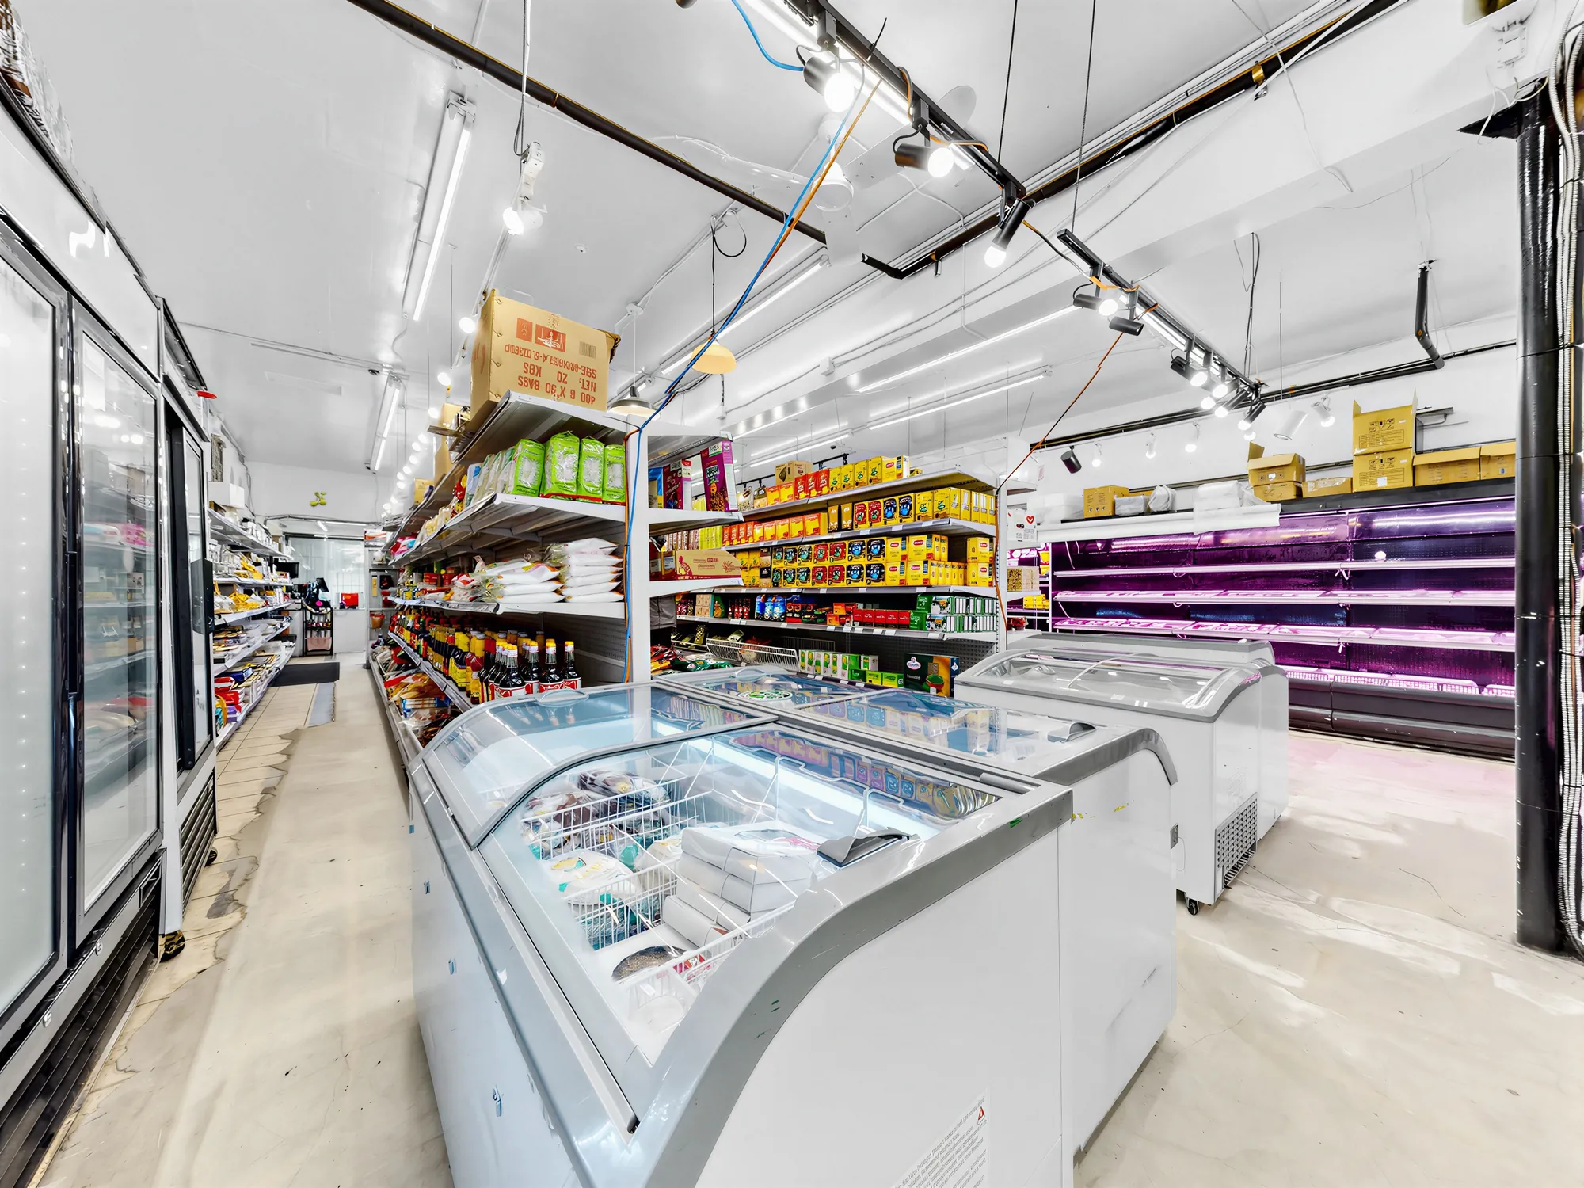
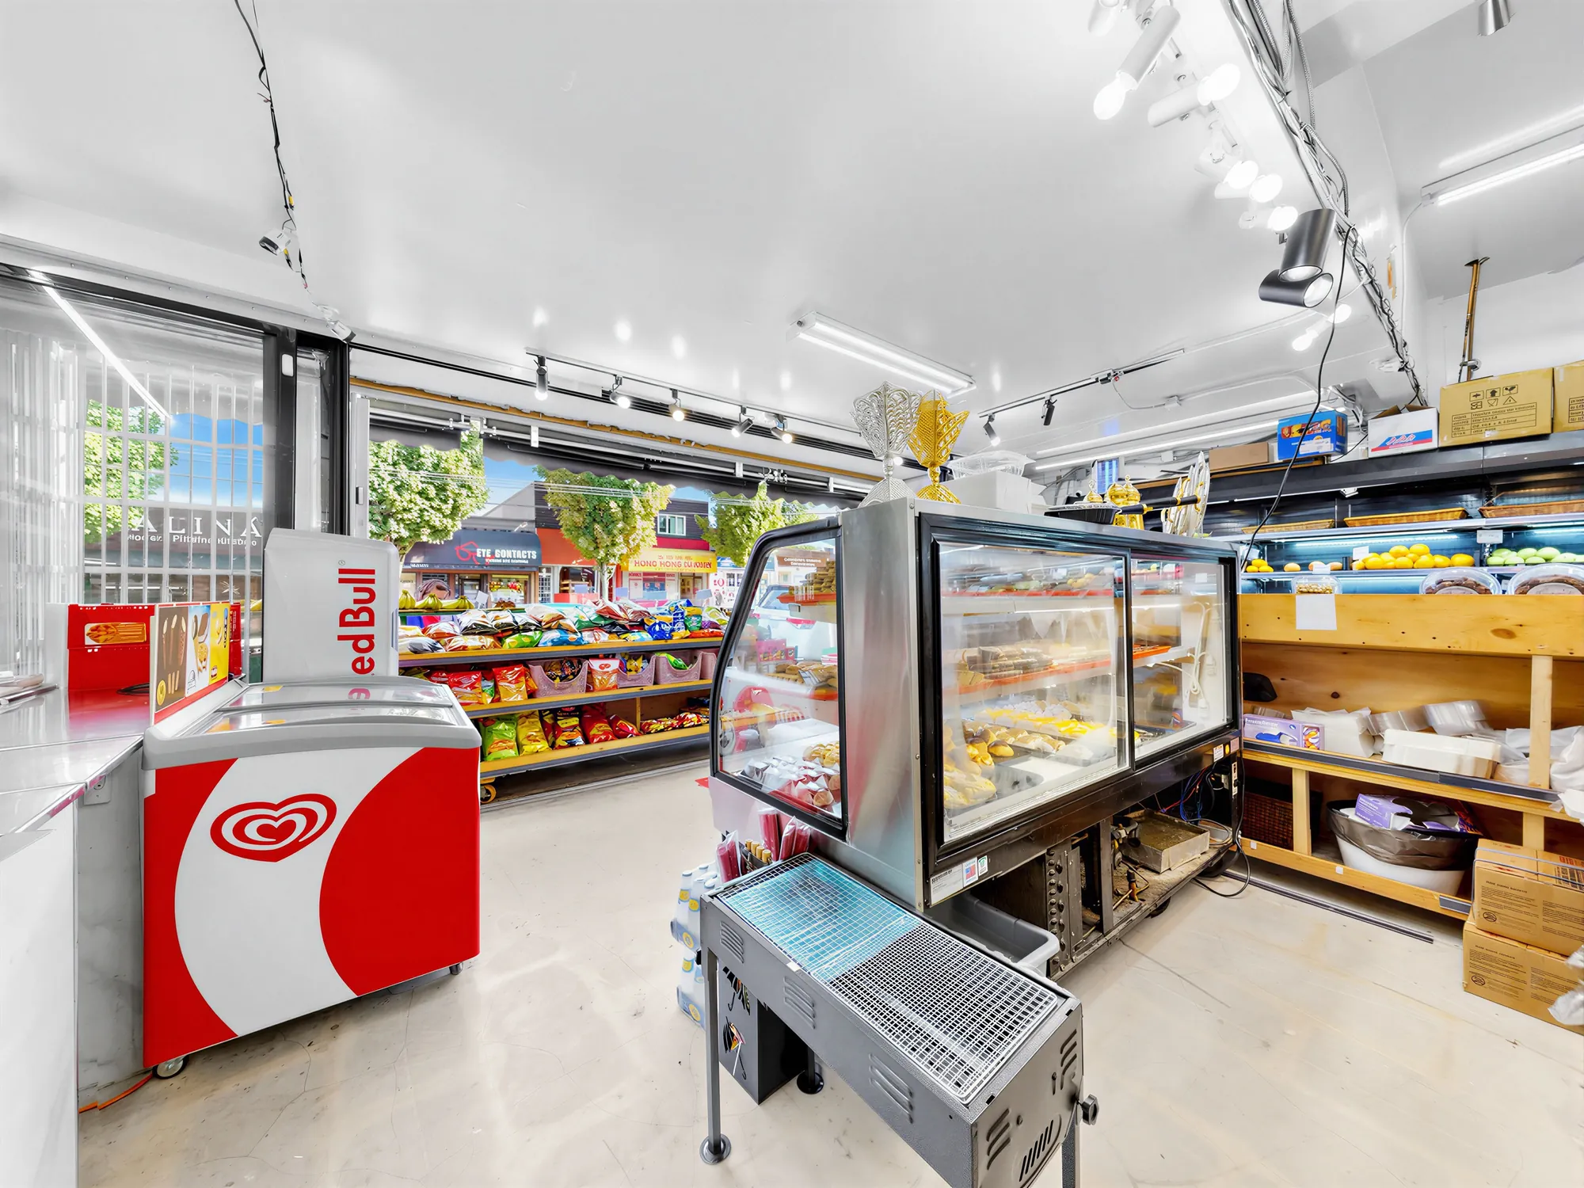
Zayton Market has been trading on this corner as a Mediterranean and Persian grocery — produce, dry goods, dairy, frozen, and a halal meat and deli counter. What is offered here is the business: the name, the fit-out, the shelving, the refrigeration and the trade that comes with them.

The photographs on this page were taken through the whole premises in September 2026, from the sidewalk displays to the cold rooms and the roof. They are the shop as it stands, on a working day, with stock on the shelves.

The real estate is not included. This is a business sale, so the building is not the real estate being transferred. Lease, inventory, equipment and financial information are shared with qualified buyers through the listing agents, under a confidentiality agreement, and are not published here.
Asking price
$198,888
MLS®
C8081578
Type
Business
Sector
General retail
Retail floor
3,046 sq ftMeasured; the listing states about 3,000
Shop room
73′1″ × 30′1″
Main ceiling
11′6″
Upper level
785 sq ftUnfinished; used for storage
Flat roof above
1,614 sq ft
Zoning
CommercialListed as COM; confirm the district with the City
Address
2438 E Hastings Street, Vancouver, V5K 1Z1
Listed by
Nazie Dakin · Christine Chong PREC*

The storefront

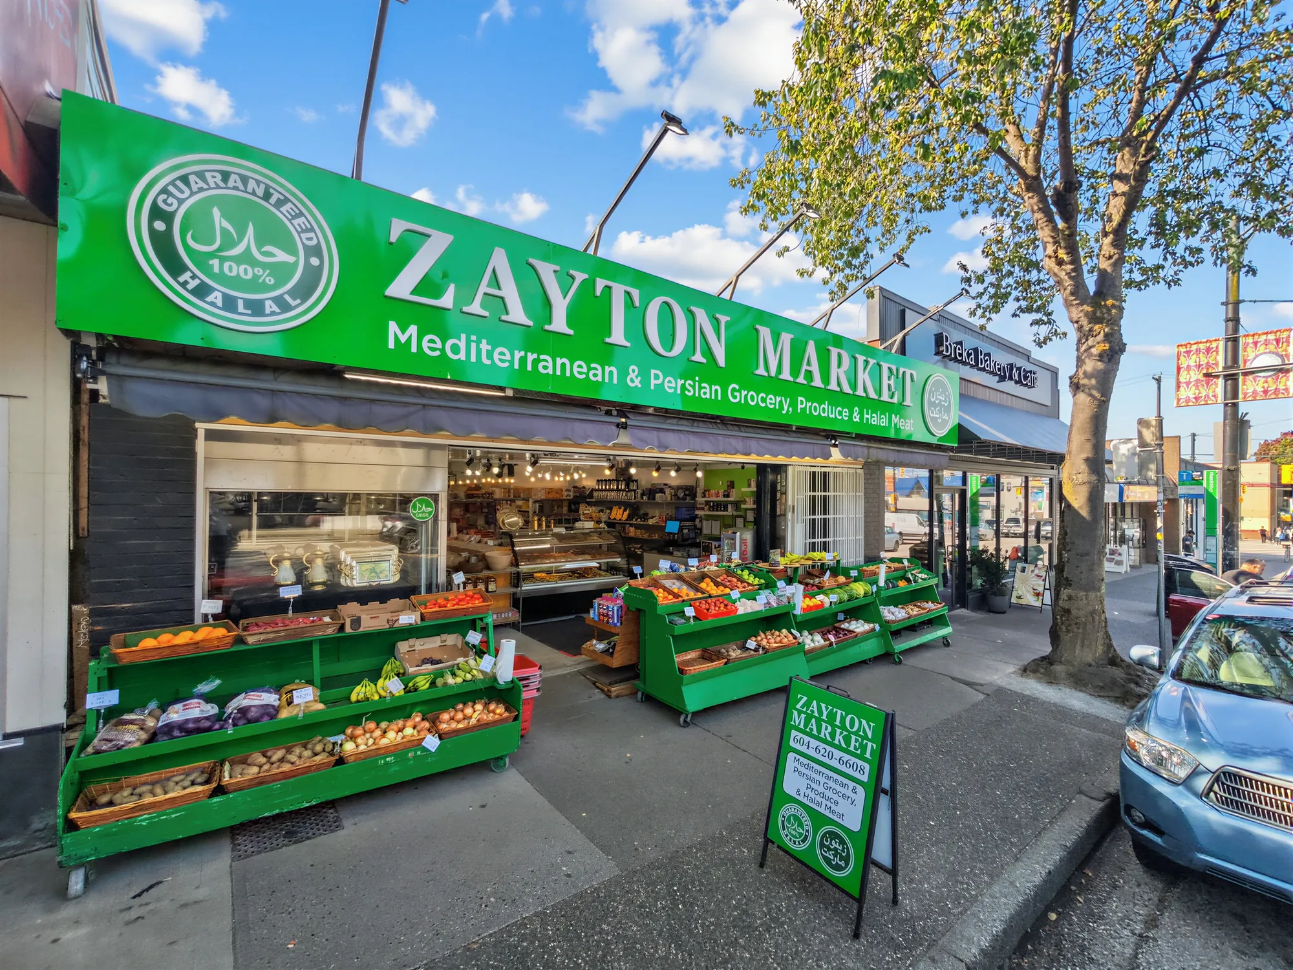
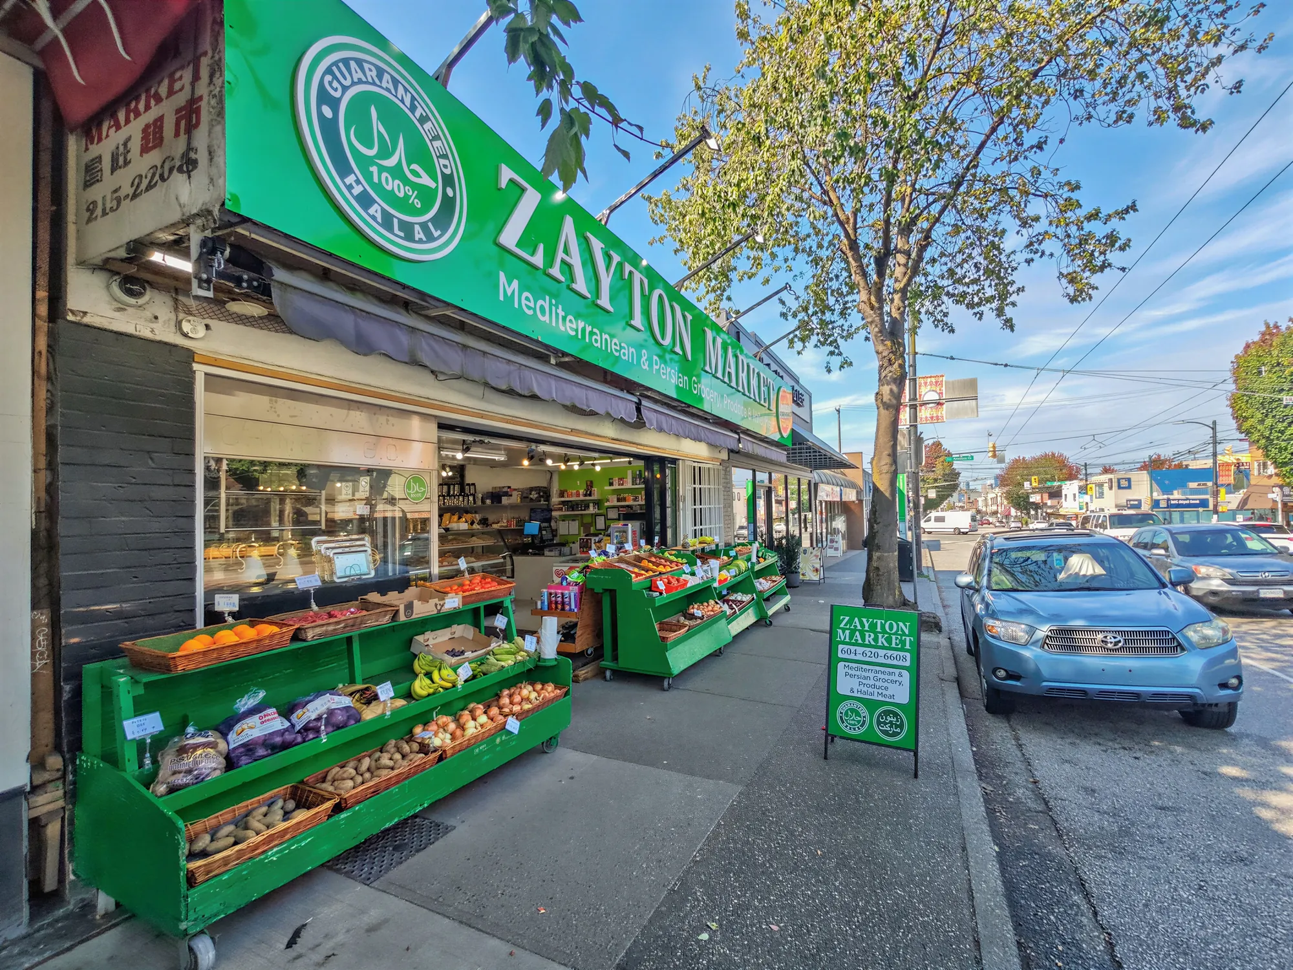
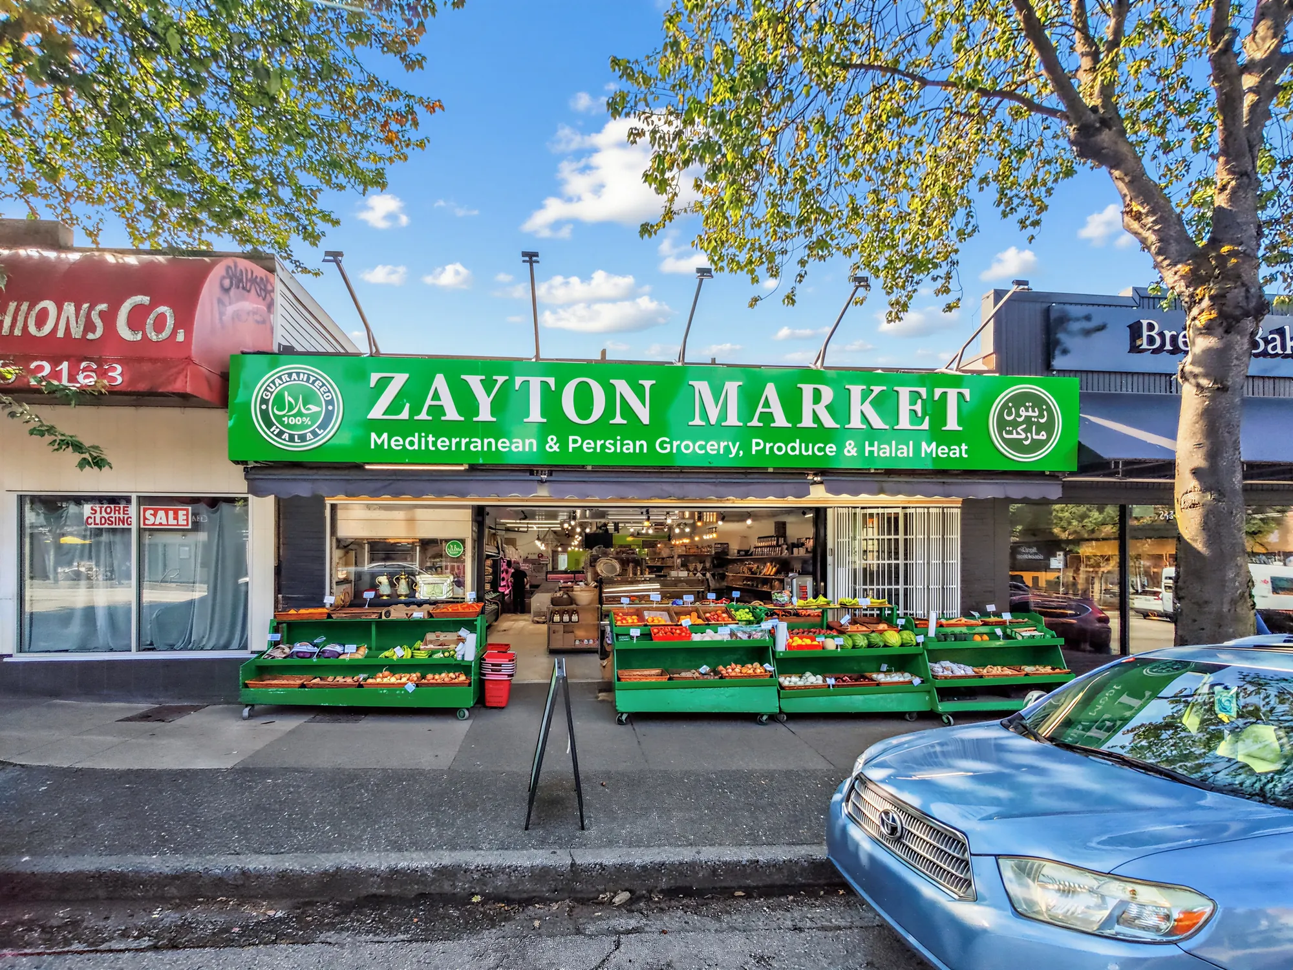
Green awning, produce on the sidewalk

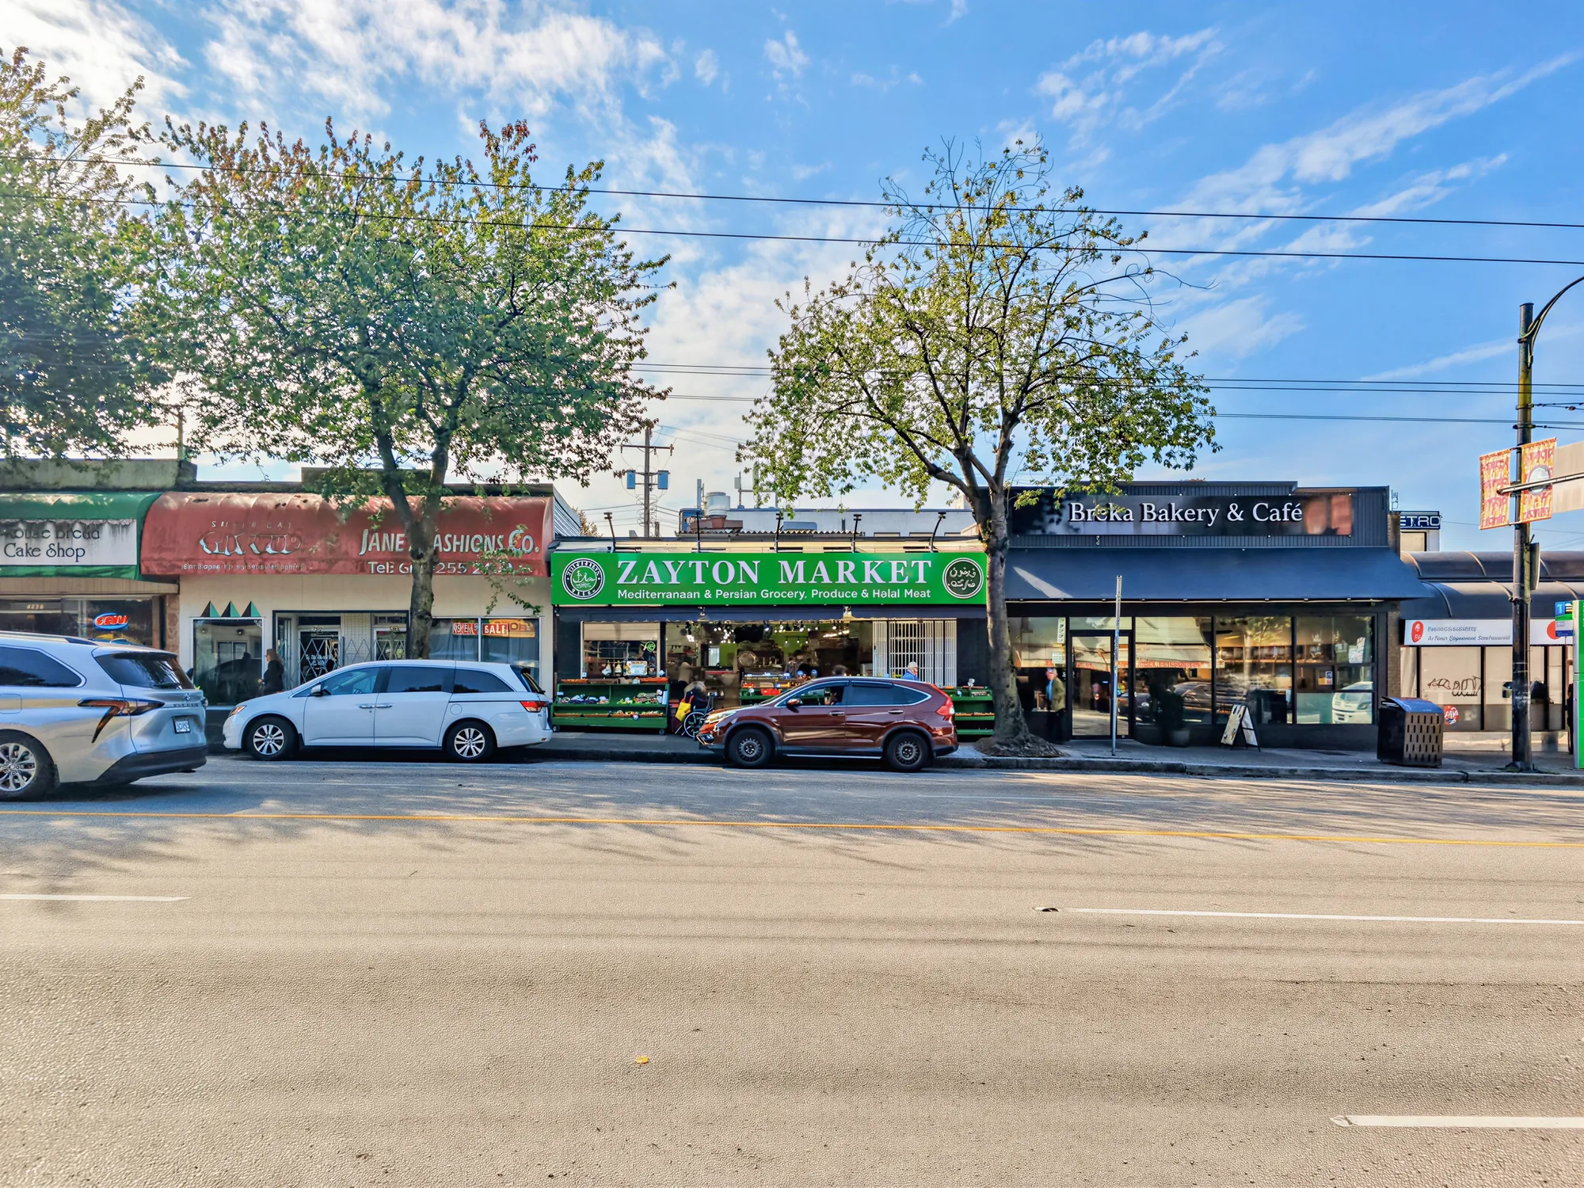
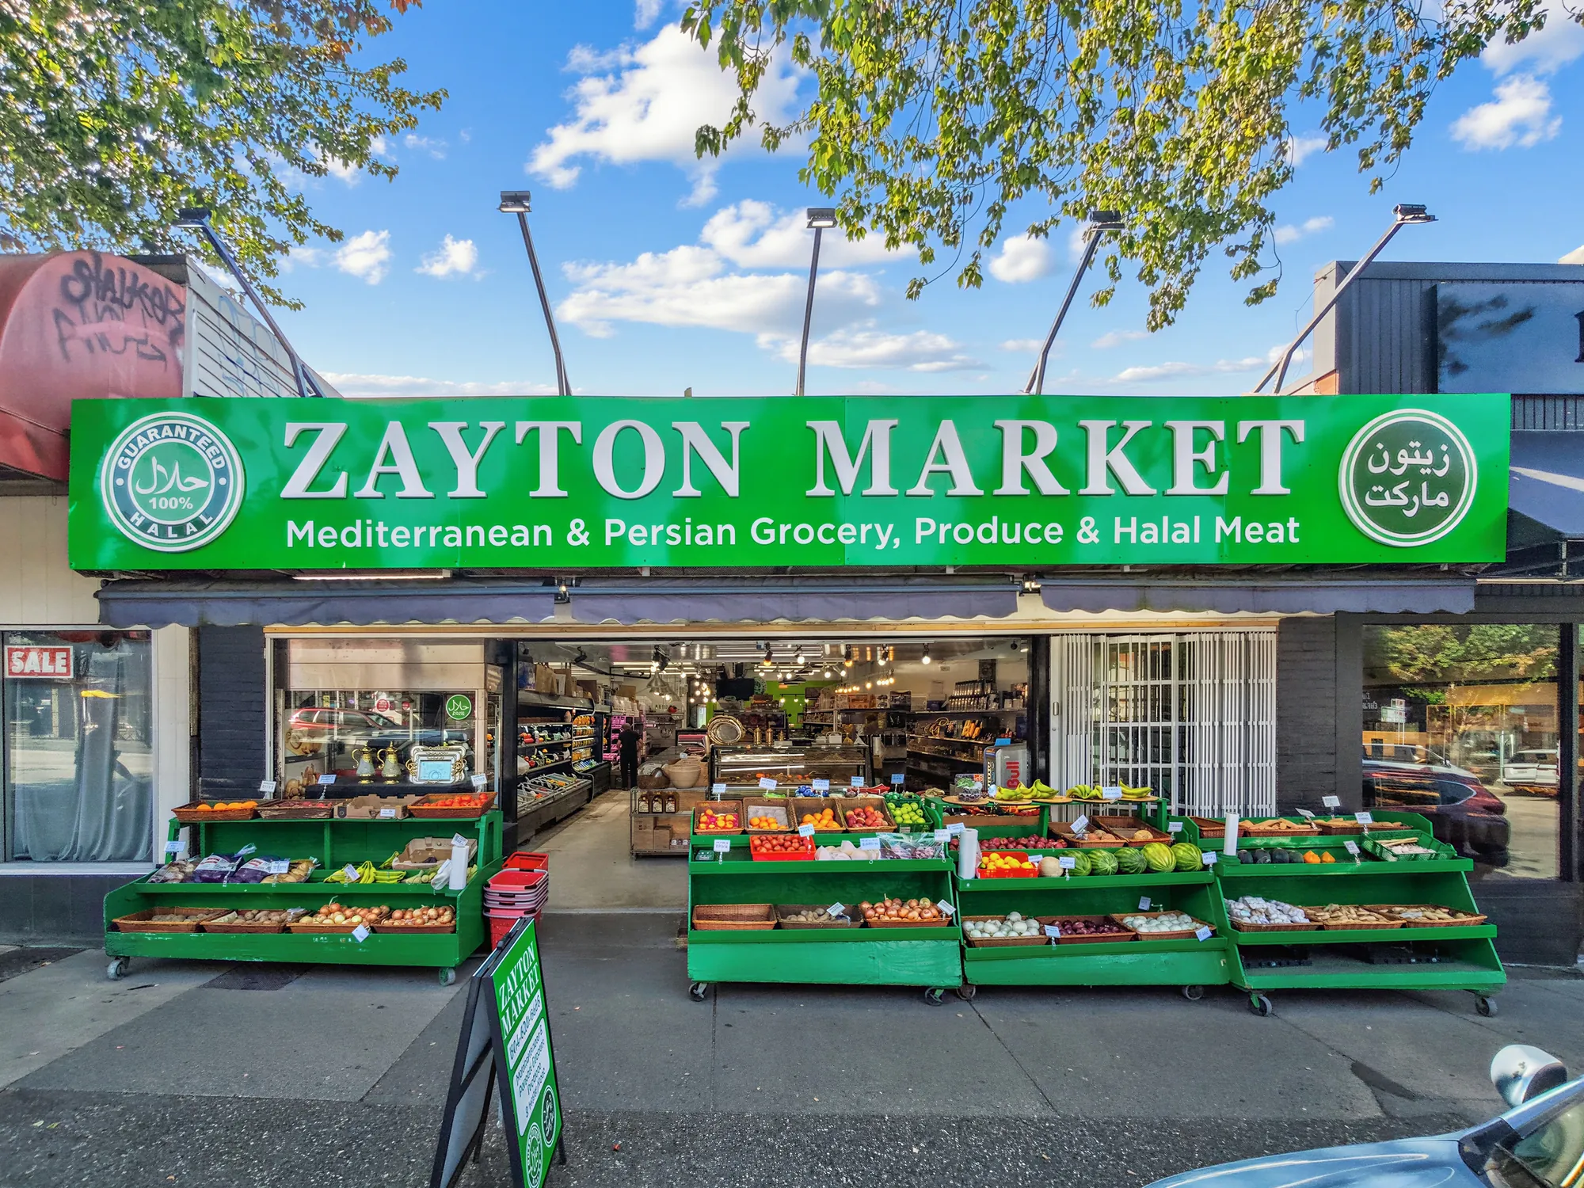
The shop reads from both directions along Hastings, and the daily produce tables put the trade out on the pavement where the traffic is.
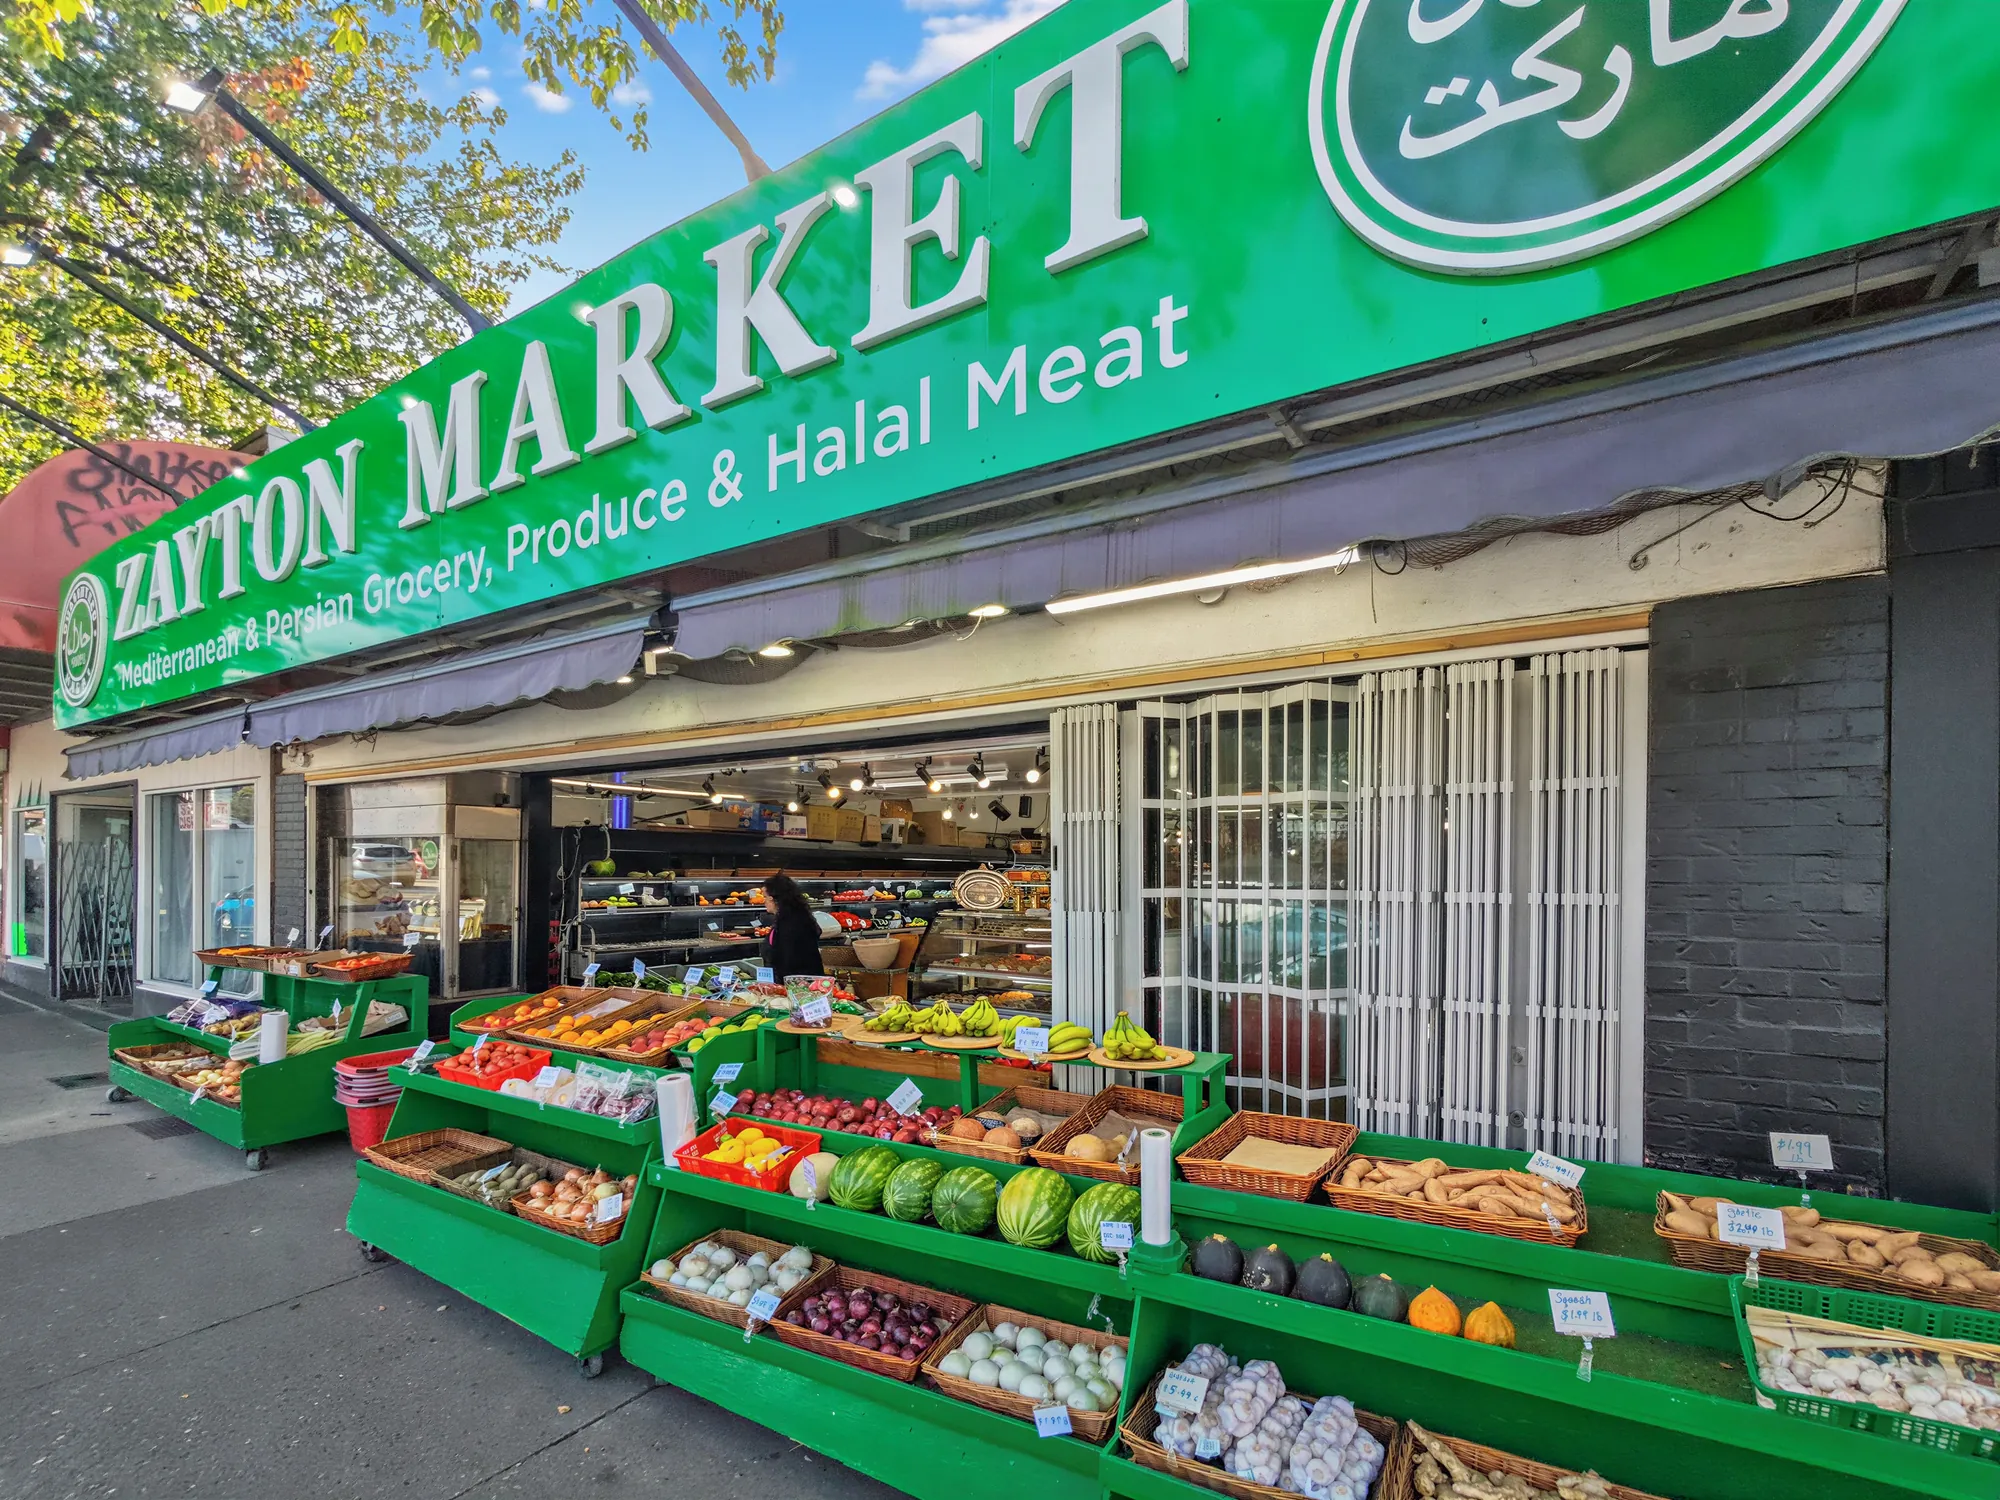
Zayton Market storefront from close in, the sign running over the open shopfront and the produce tables
Close in: the sign runs right over the open front.
The storefront from the east, sign running the width of the building
The sign runs the full width of the frontage.
Zayton Market storefront straight on, produce tables under the green sign
Straight on, with the produce tables out.
The store from the corner, neighbouring shopfronts beyond
From the corner, neighbours beyond.
The storefront seen along the parked cars on Hastings
Along the parking on Hastings.

The shop

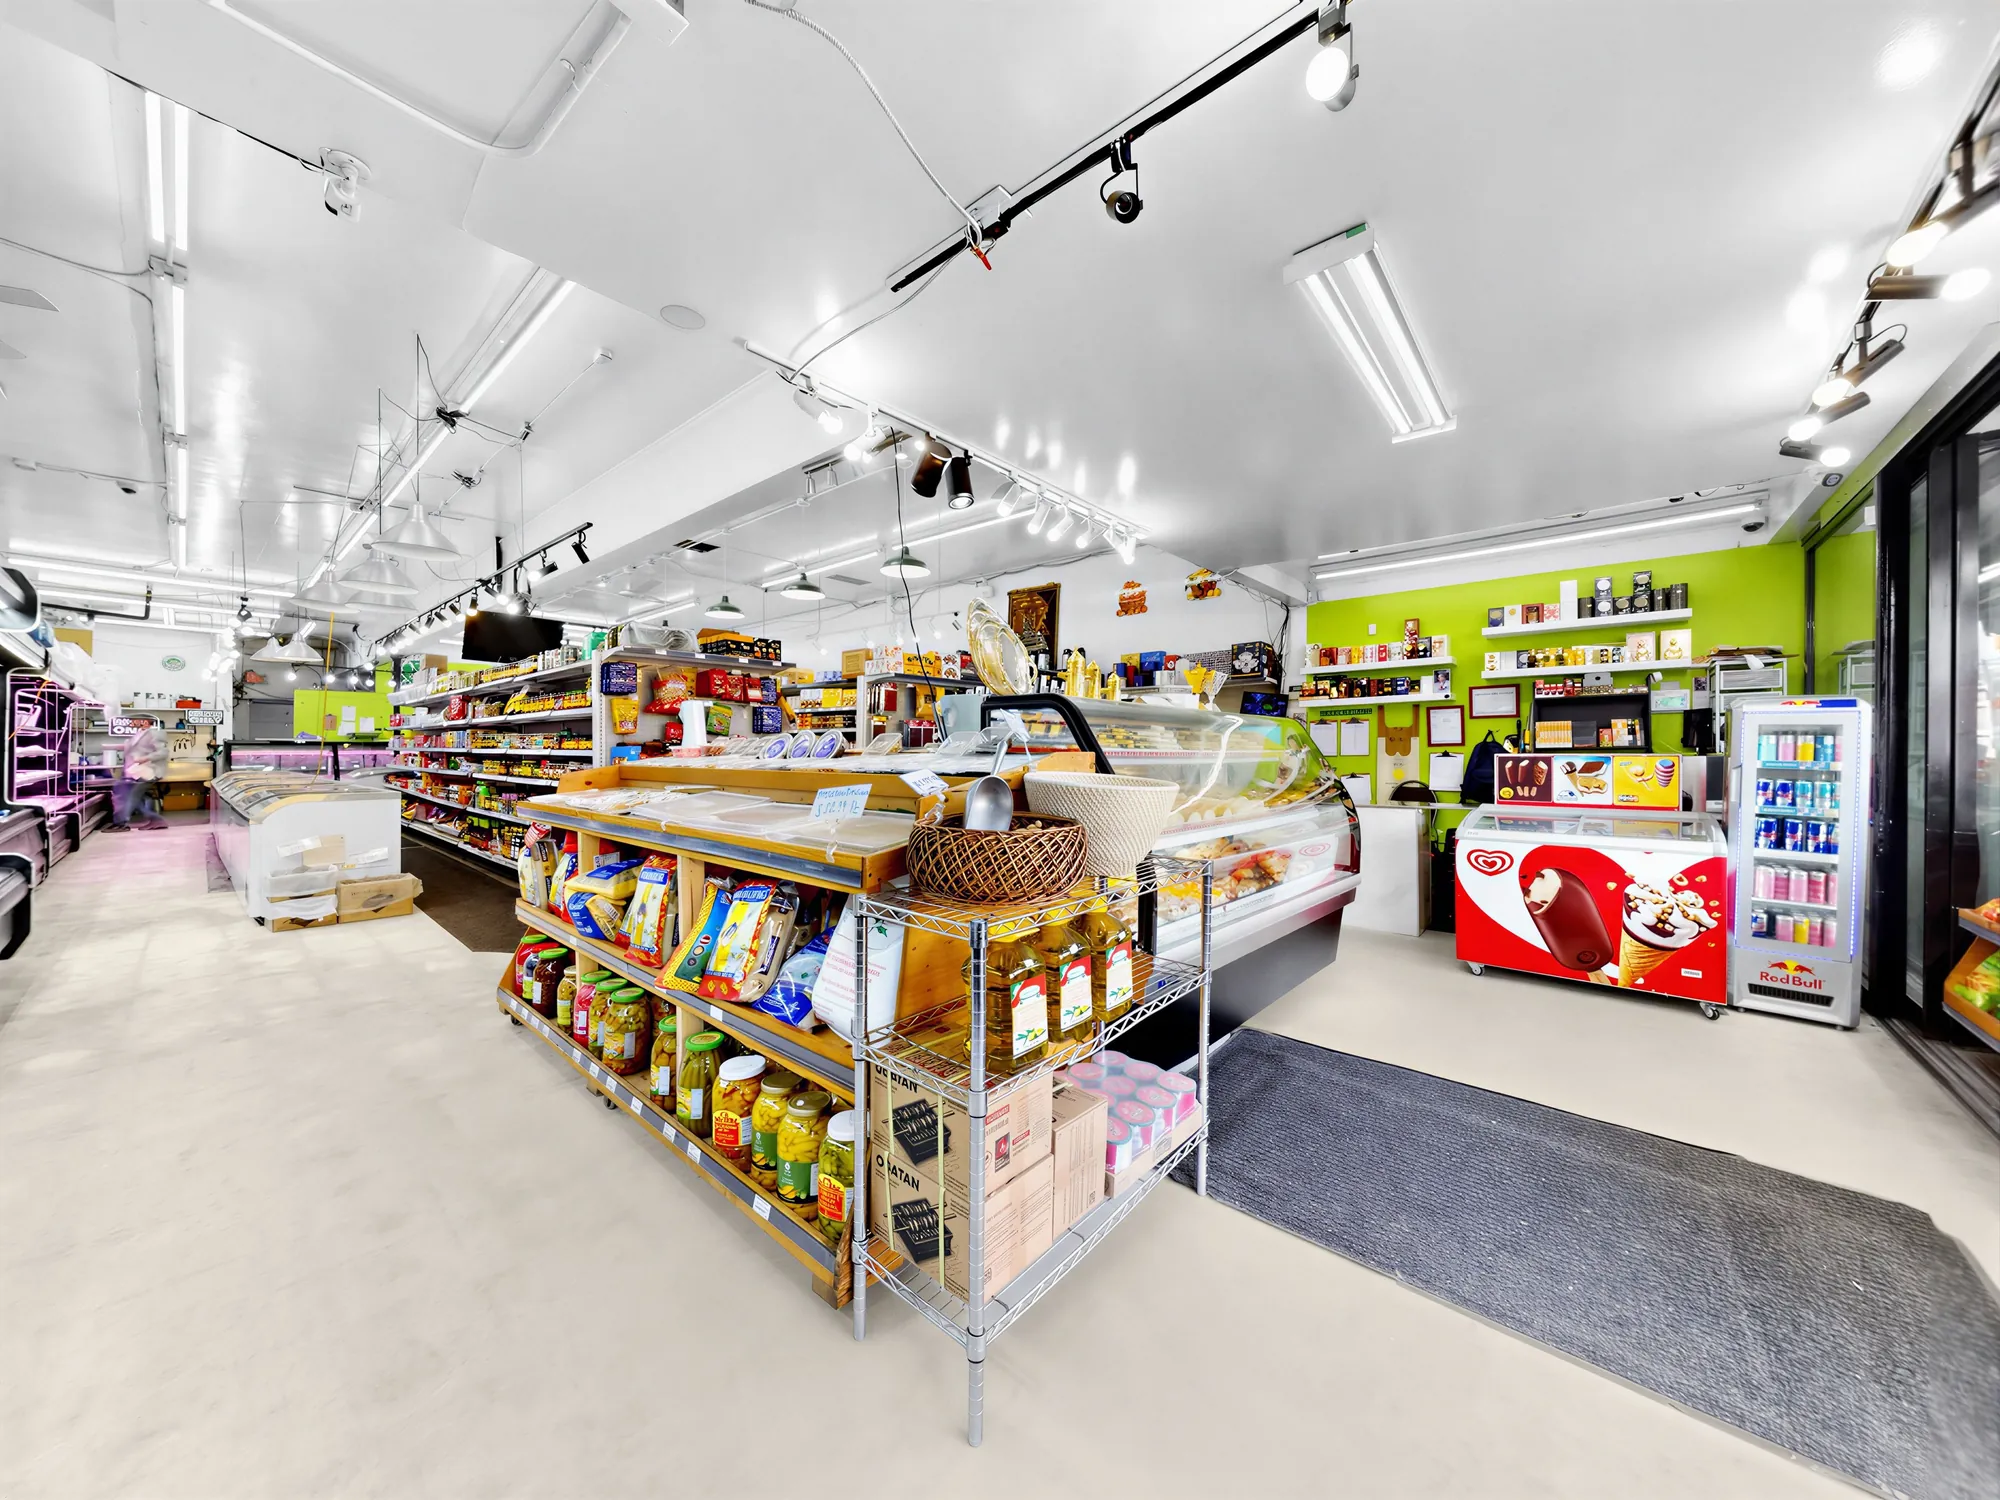
Aisles, coolers and the counter

45 photographs · tap to enlarge
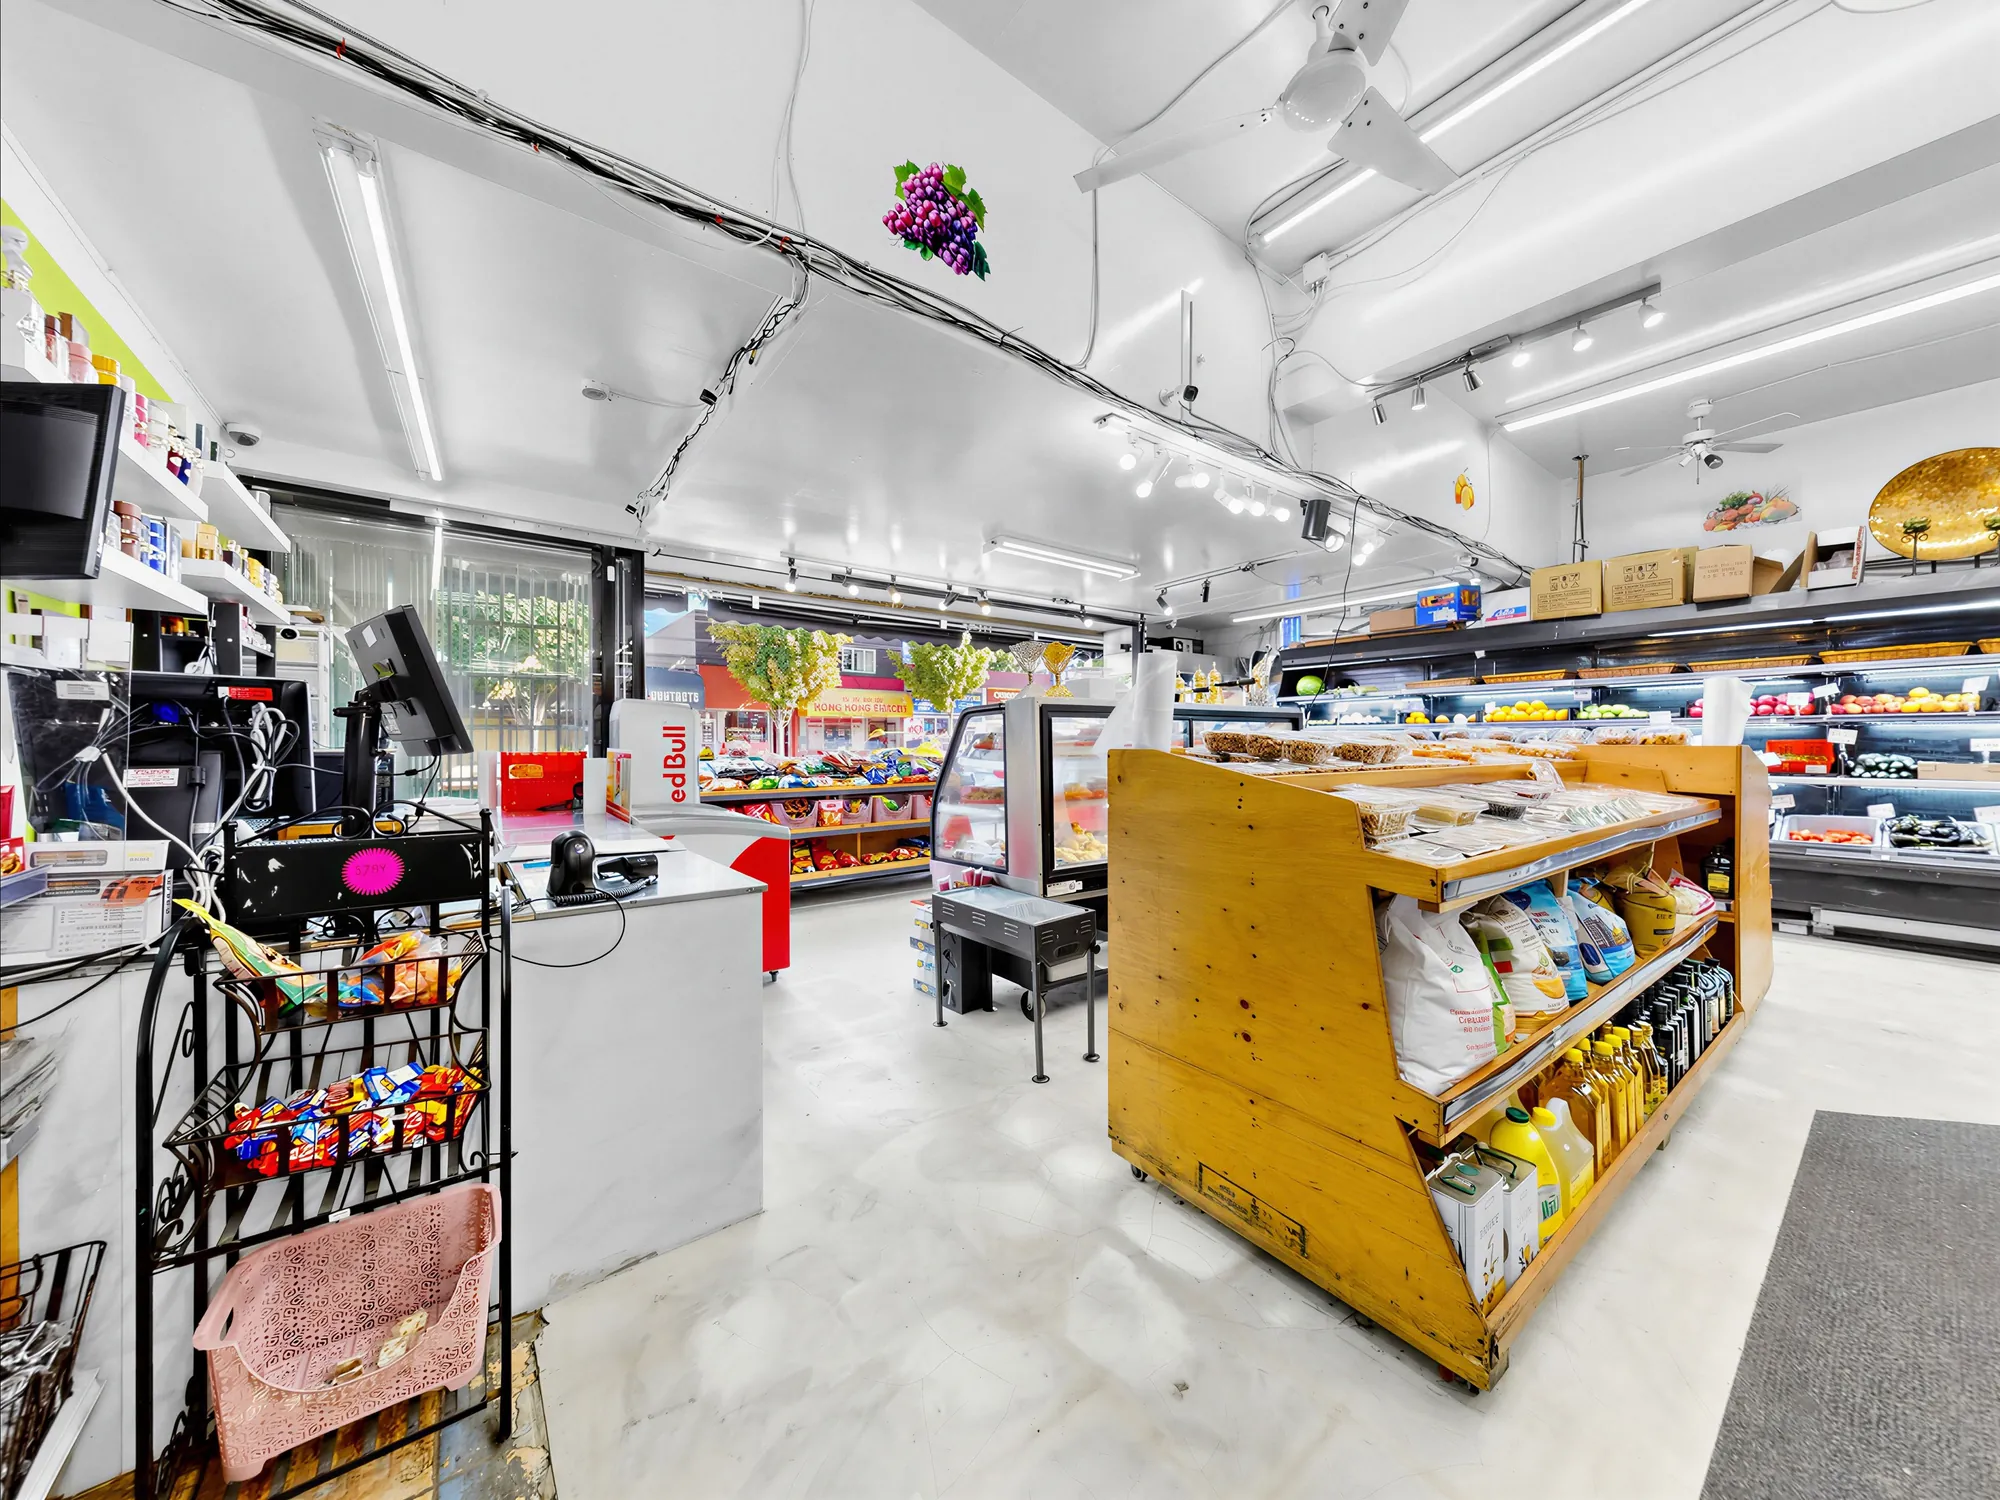
The shop floor from the entry, produce tables and aisles beyond
From the entry: produce first, aisles beyond.
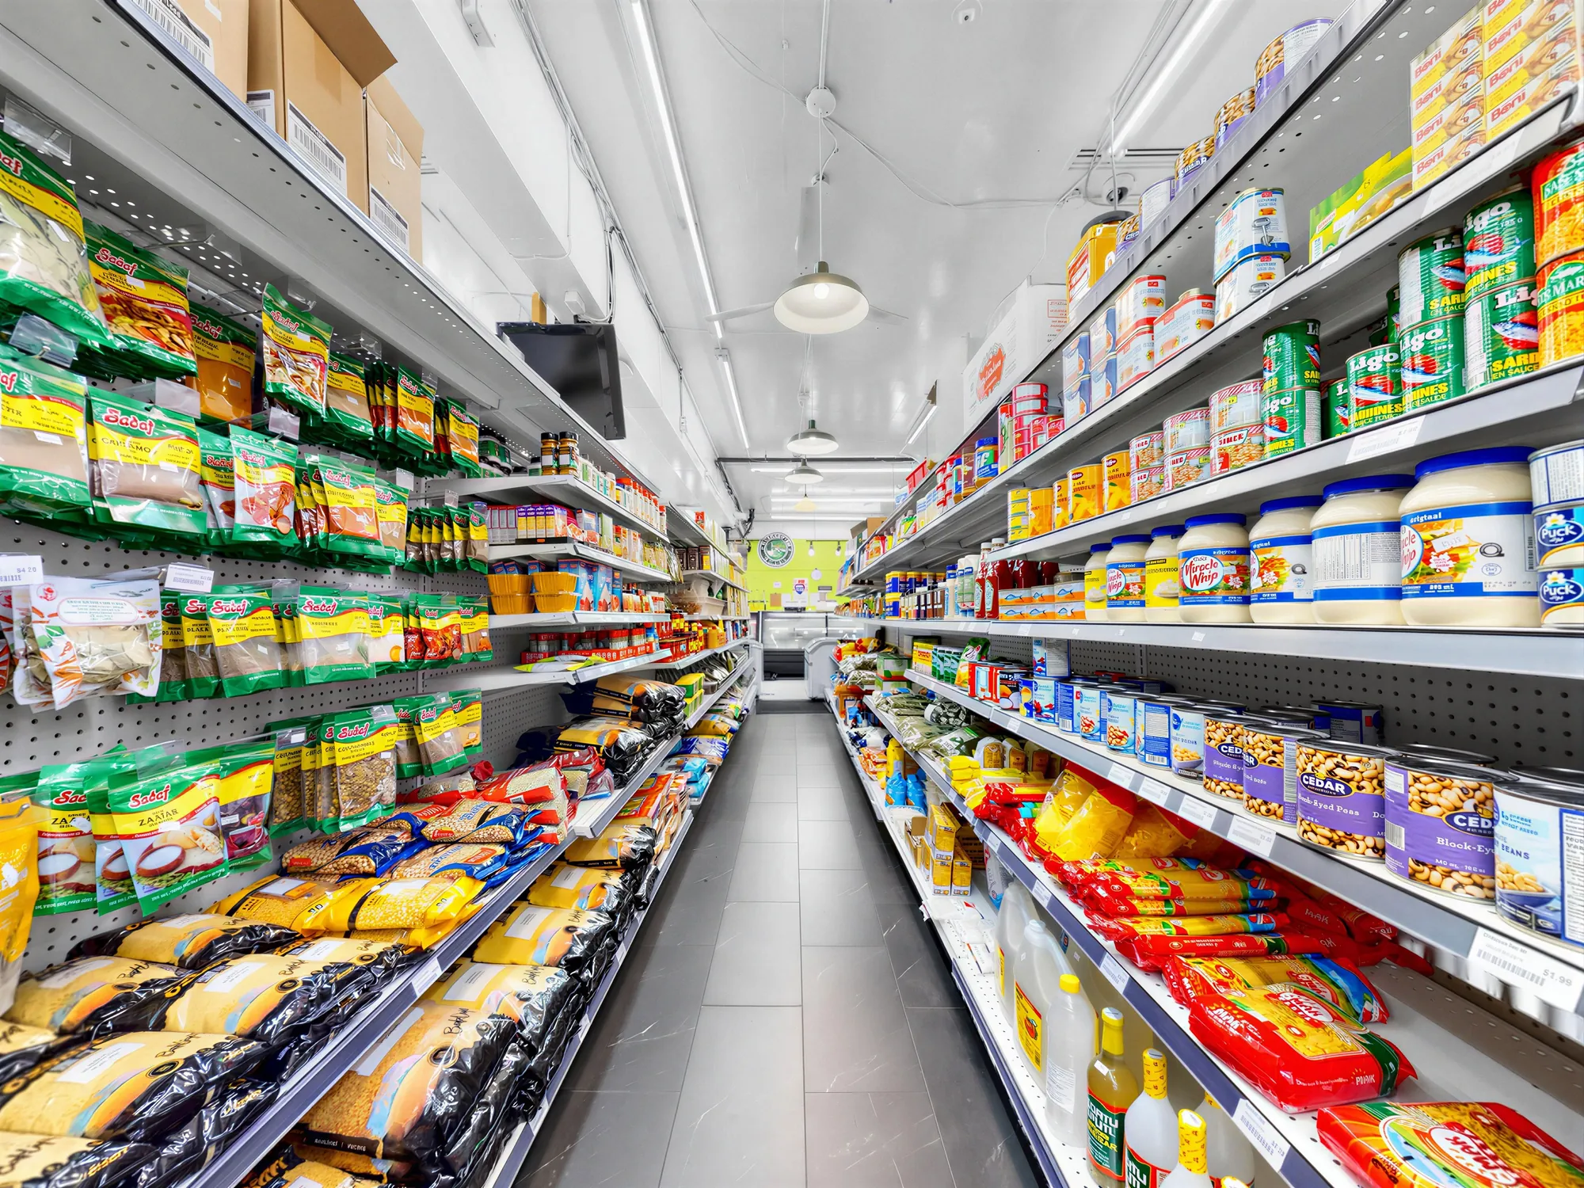
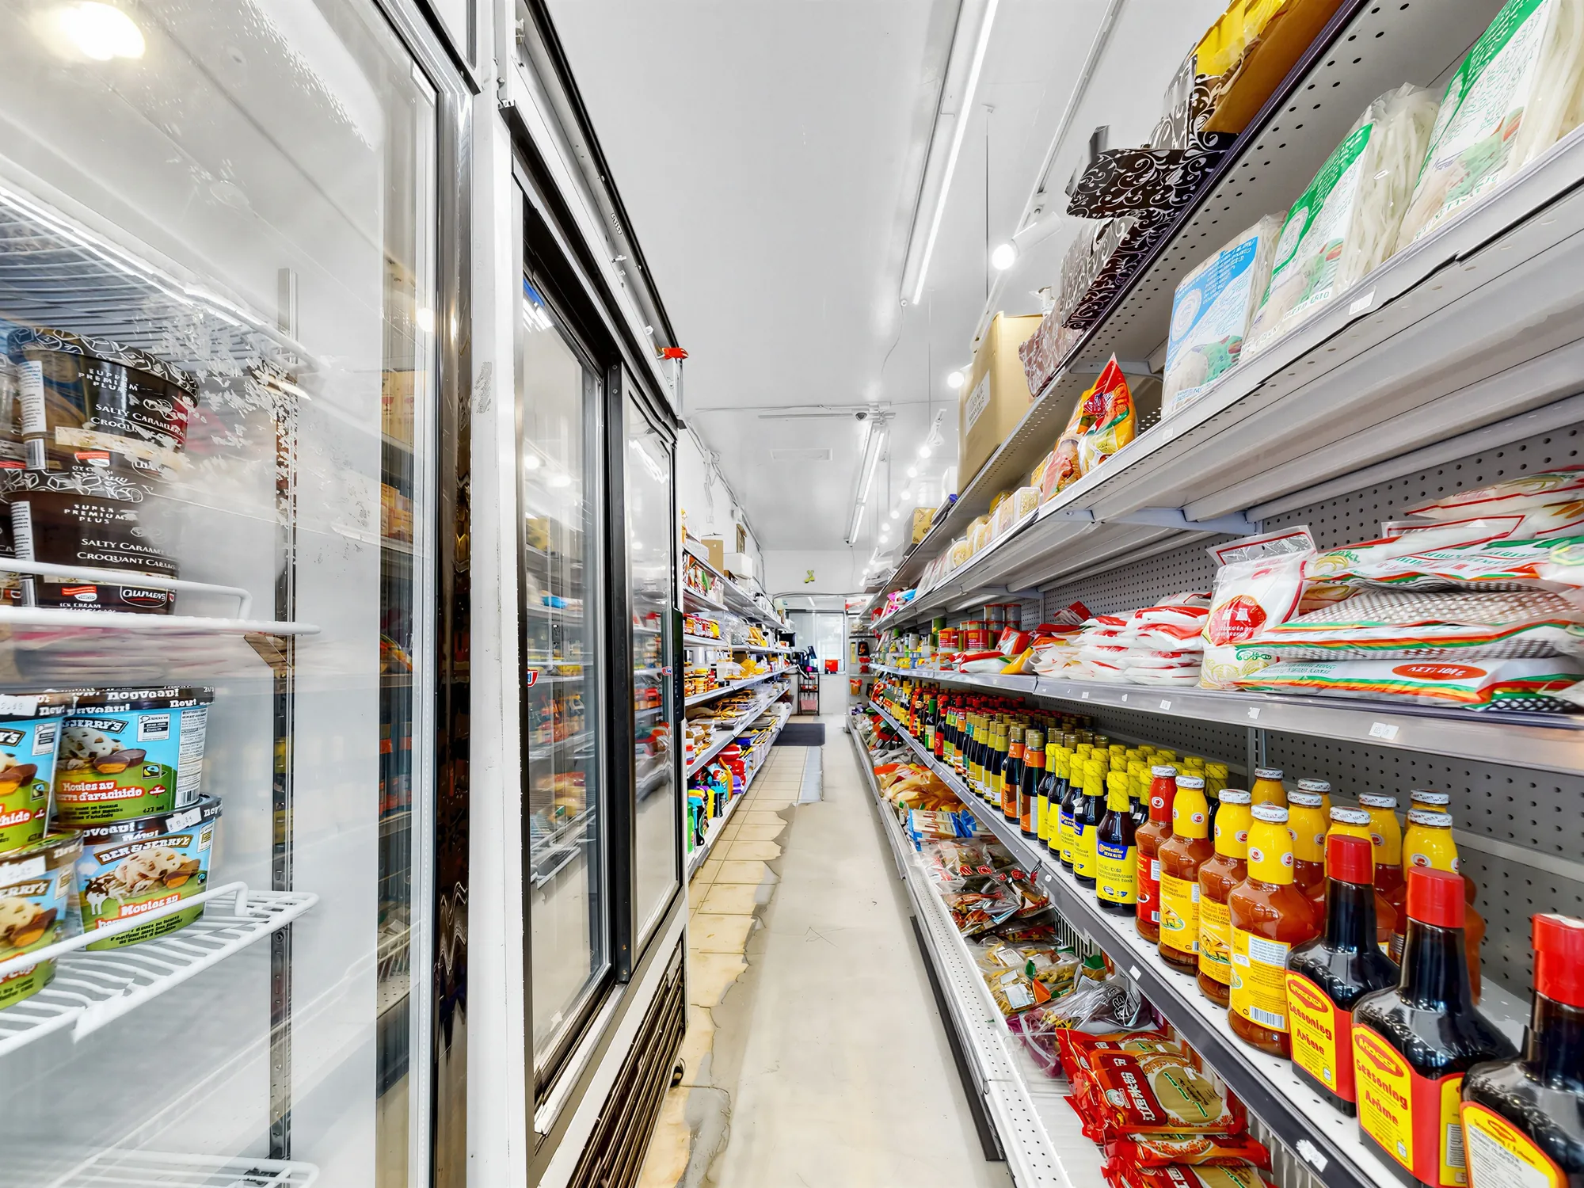
A full grocery aisle, shelves stocked floor to shoulder height
A stocked aisle, front to back.
Open produce cooler run along the wall
The open produce run.
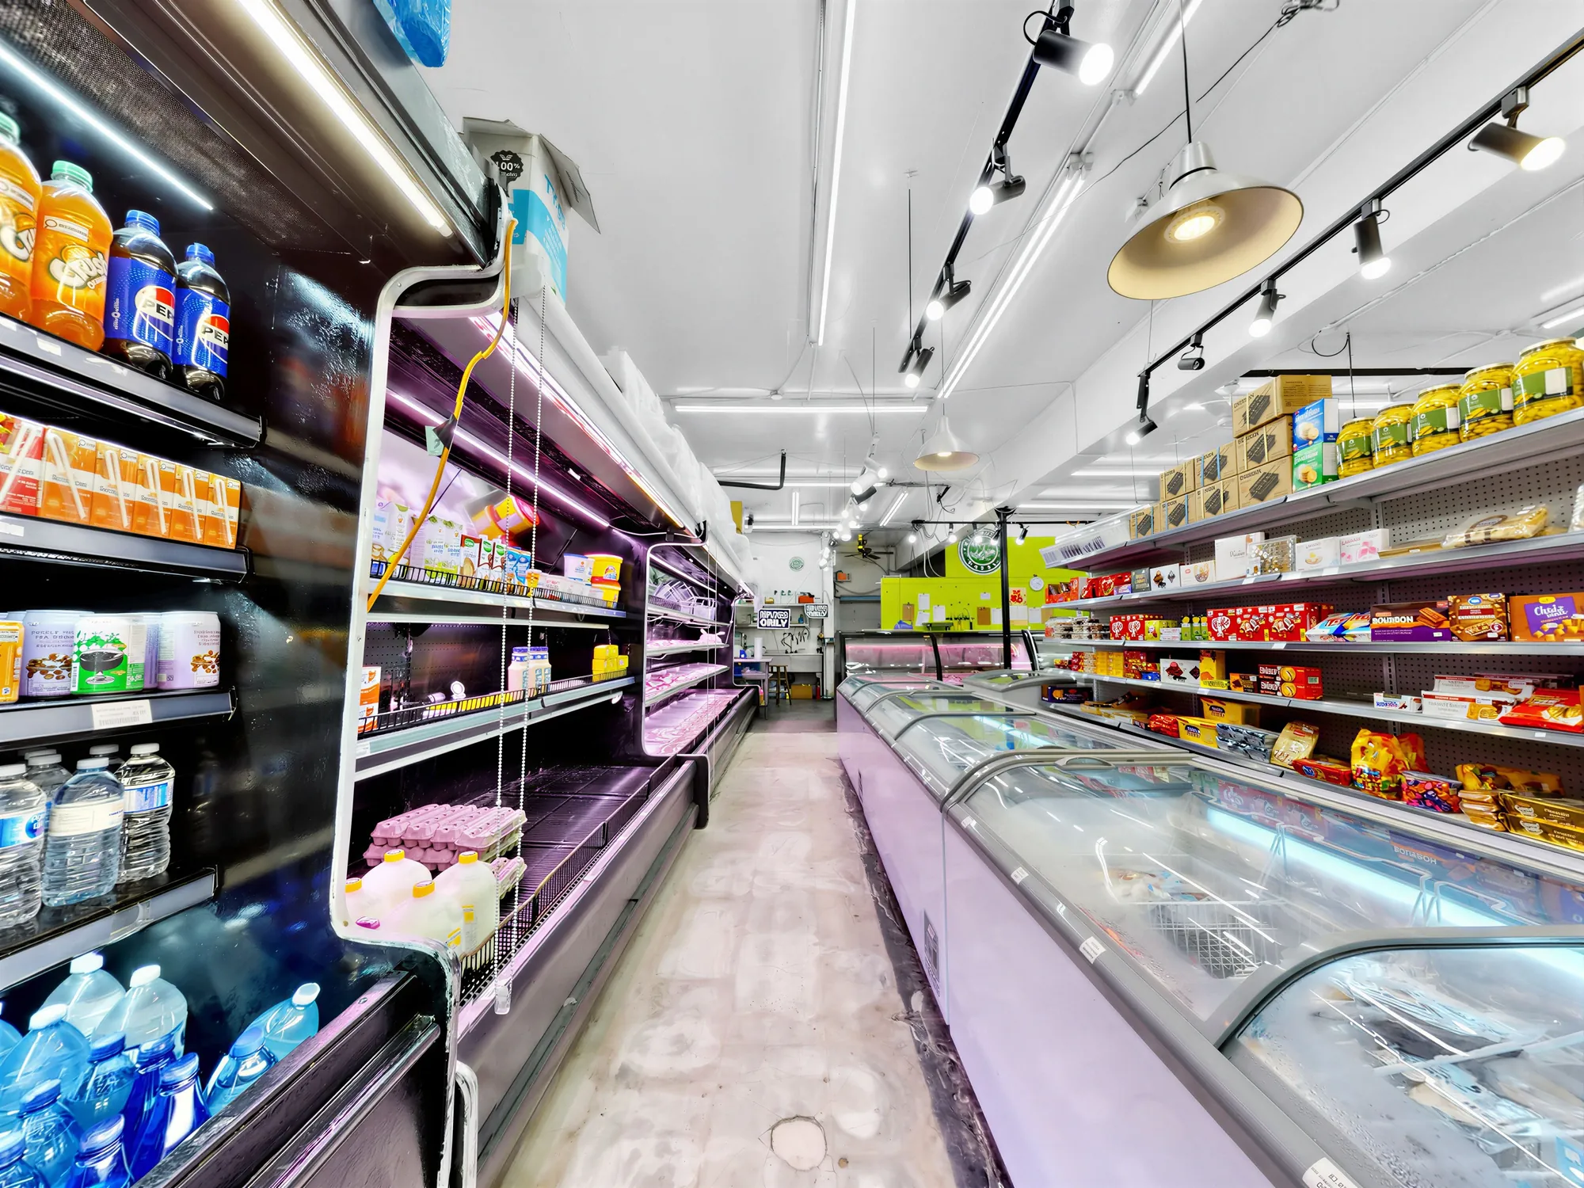
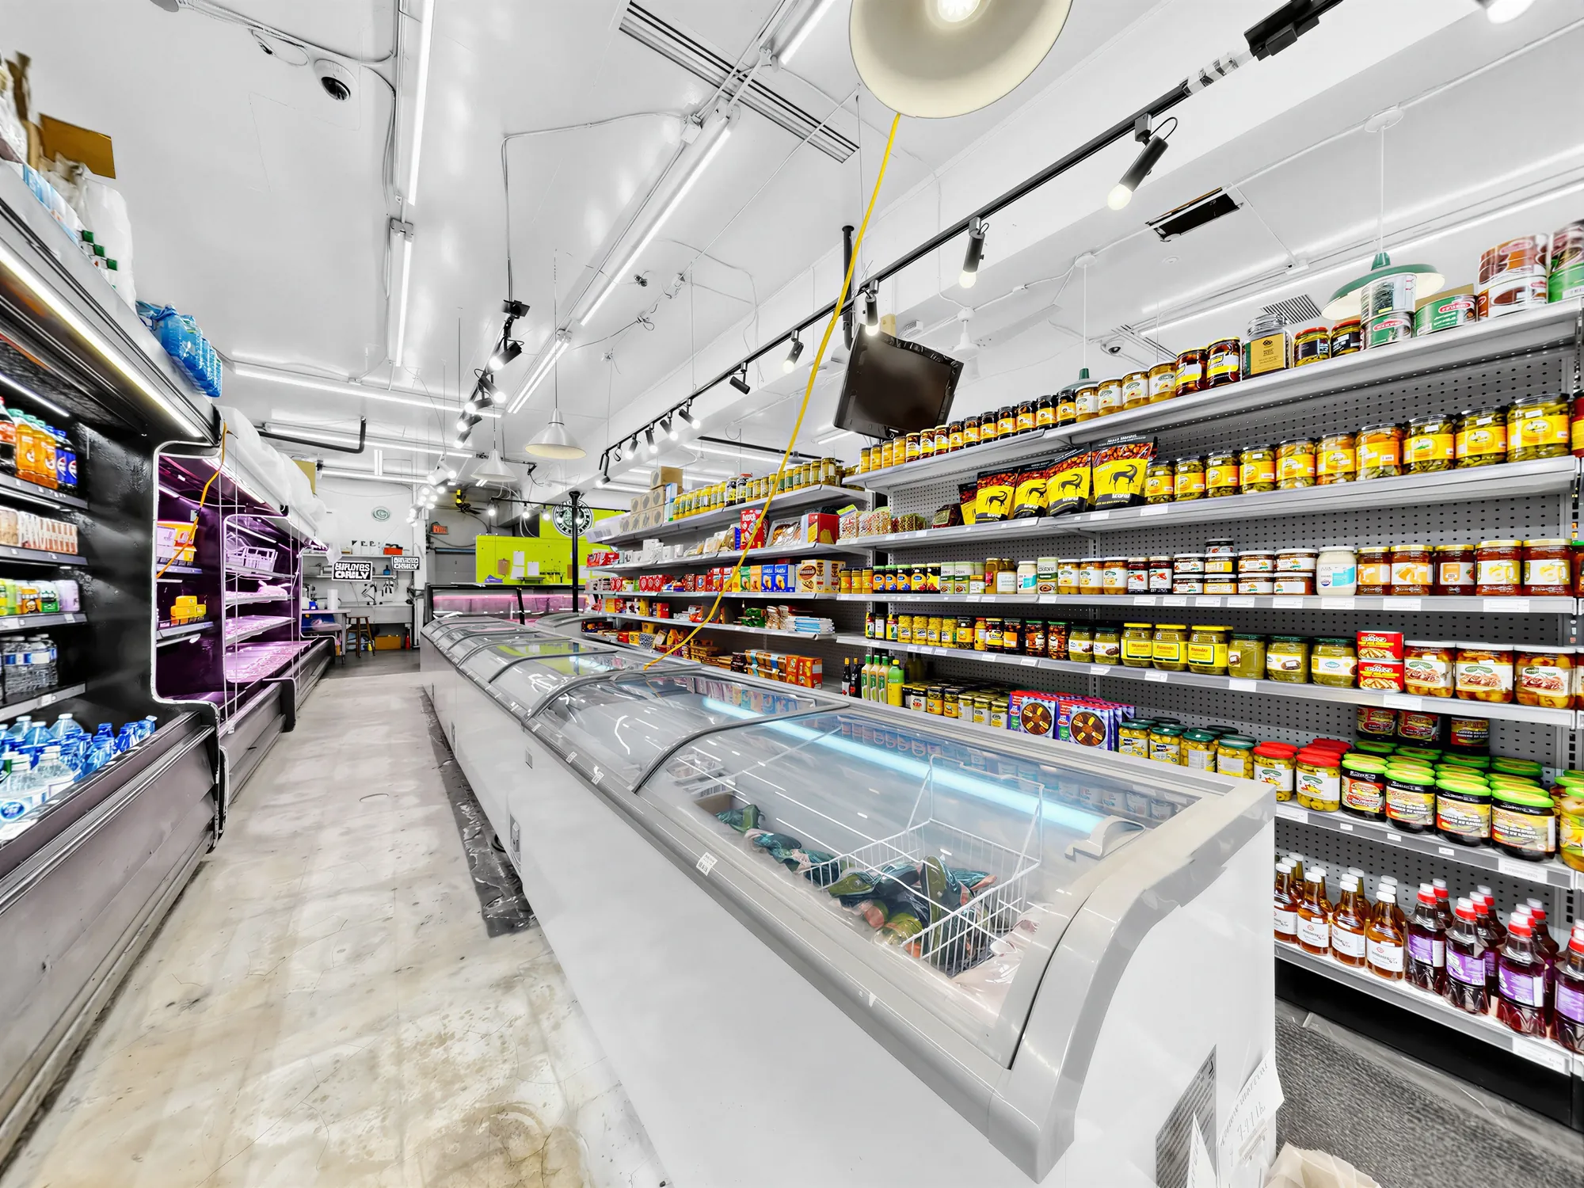
Dry goods shelving with a chest freezer run alongside
Dry goods beside the chest freezers.
Two aisles seen from the back of the shop
Two aisles from the back.
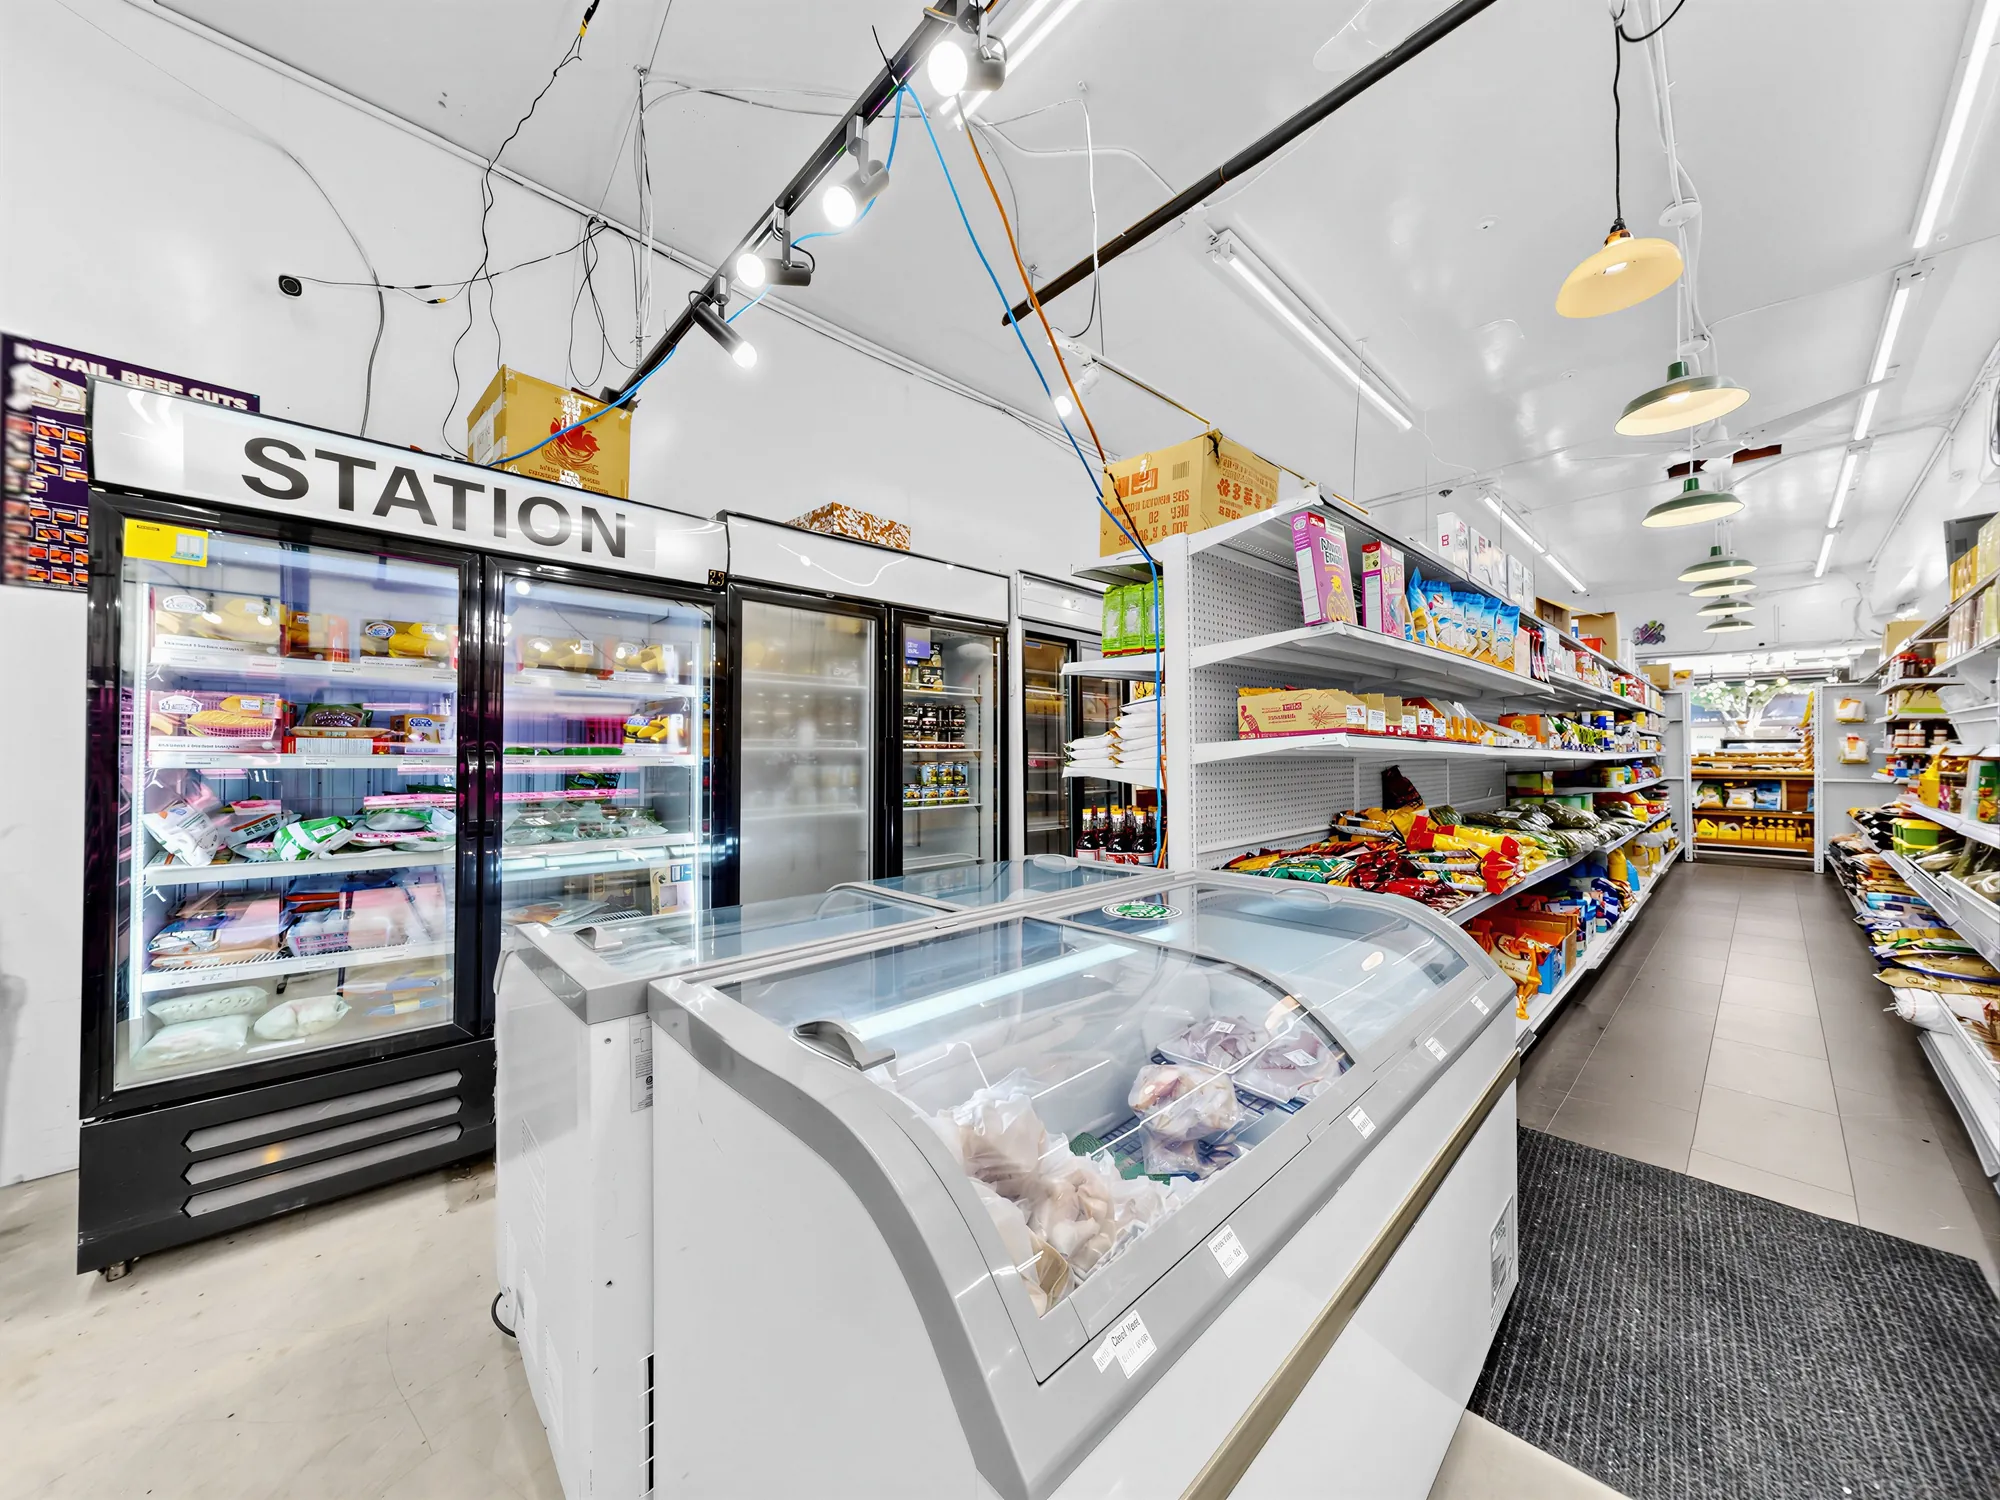
Glass-front deli and meat display cases under the station sign
The deli and meat cases, under the station sign.
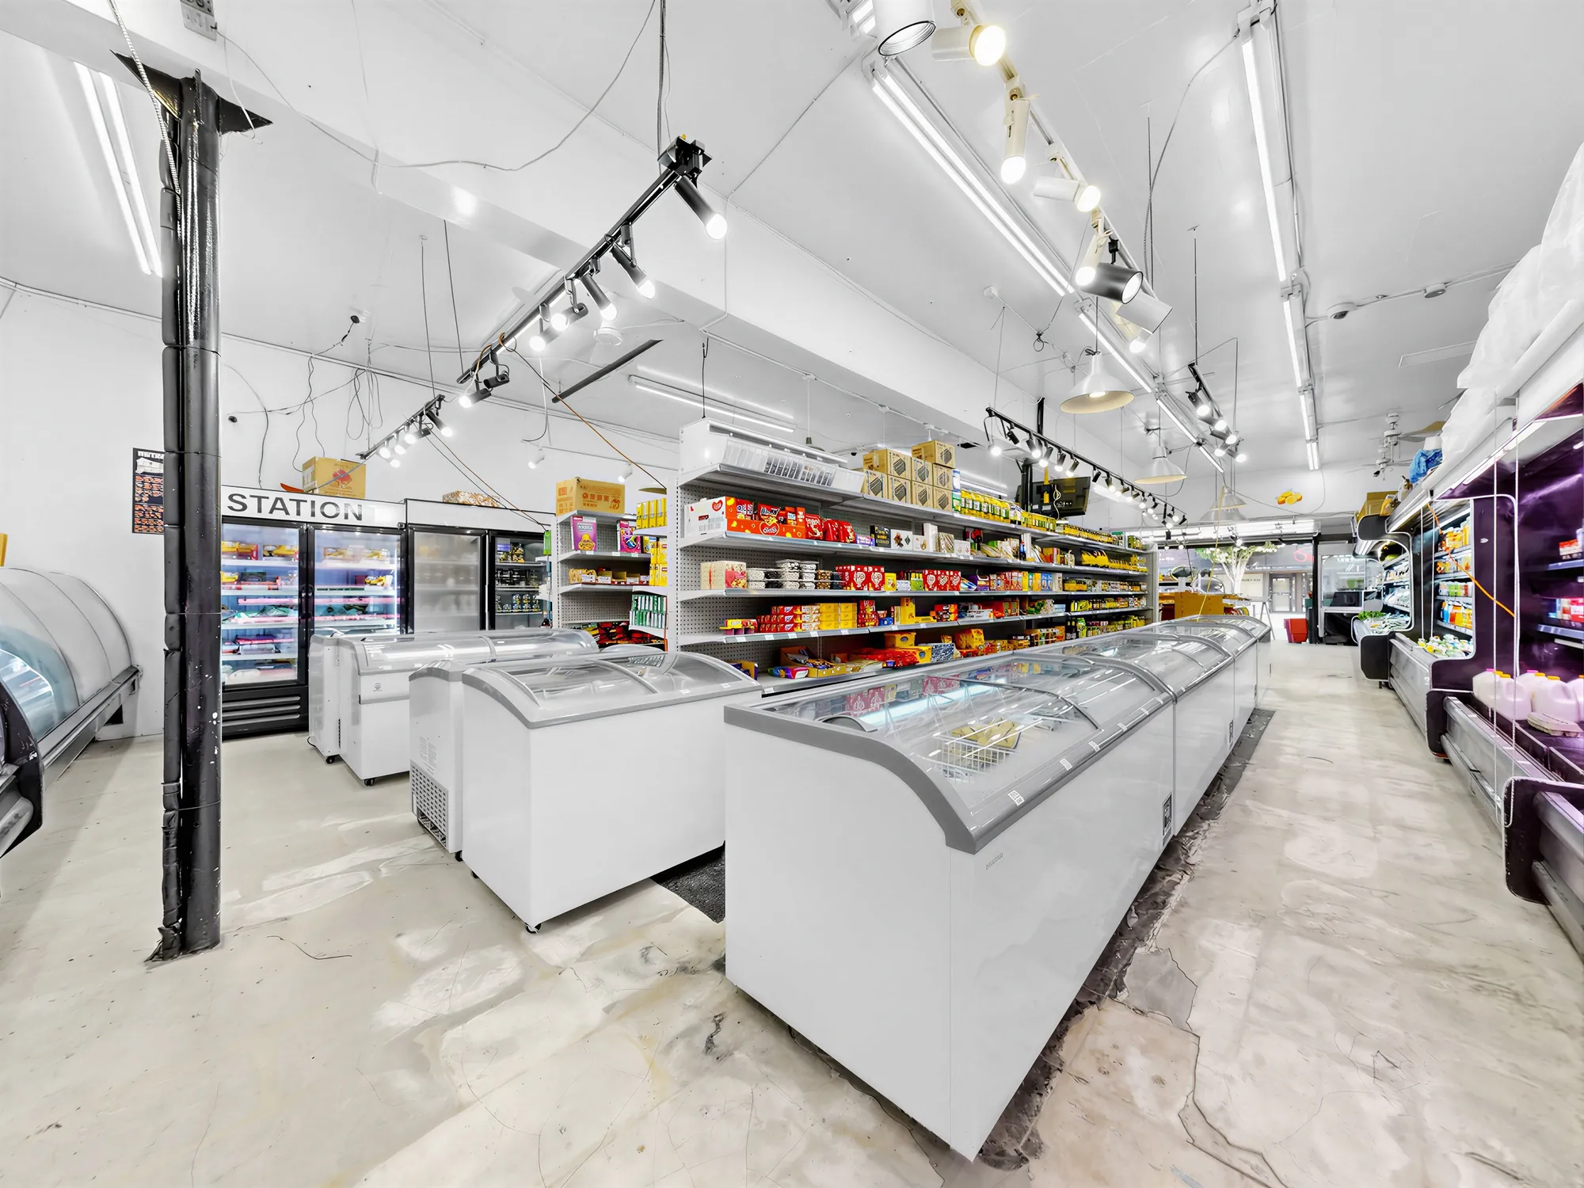
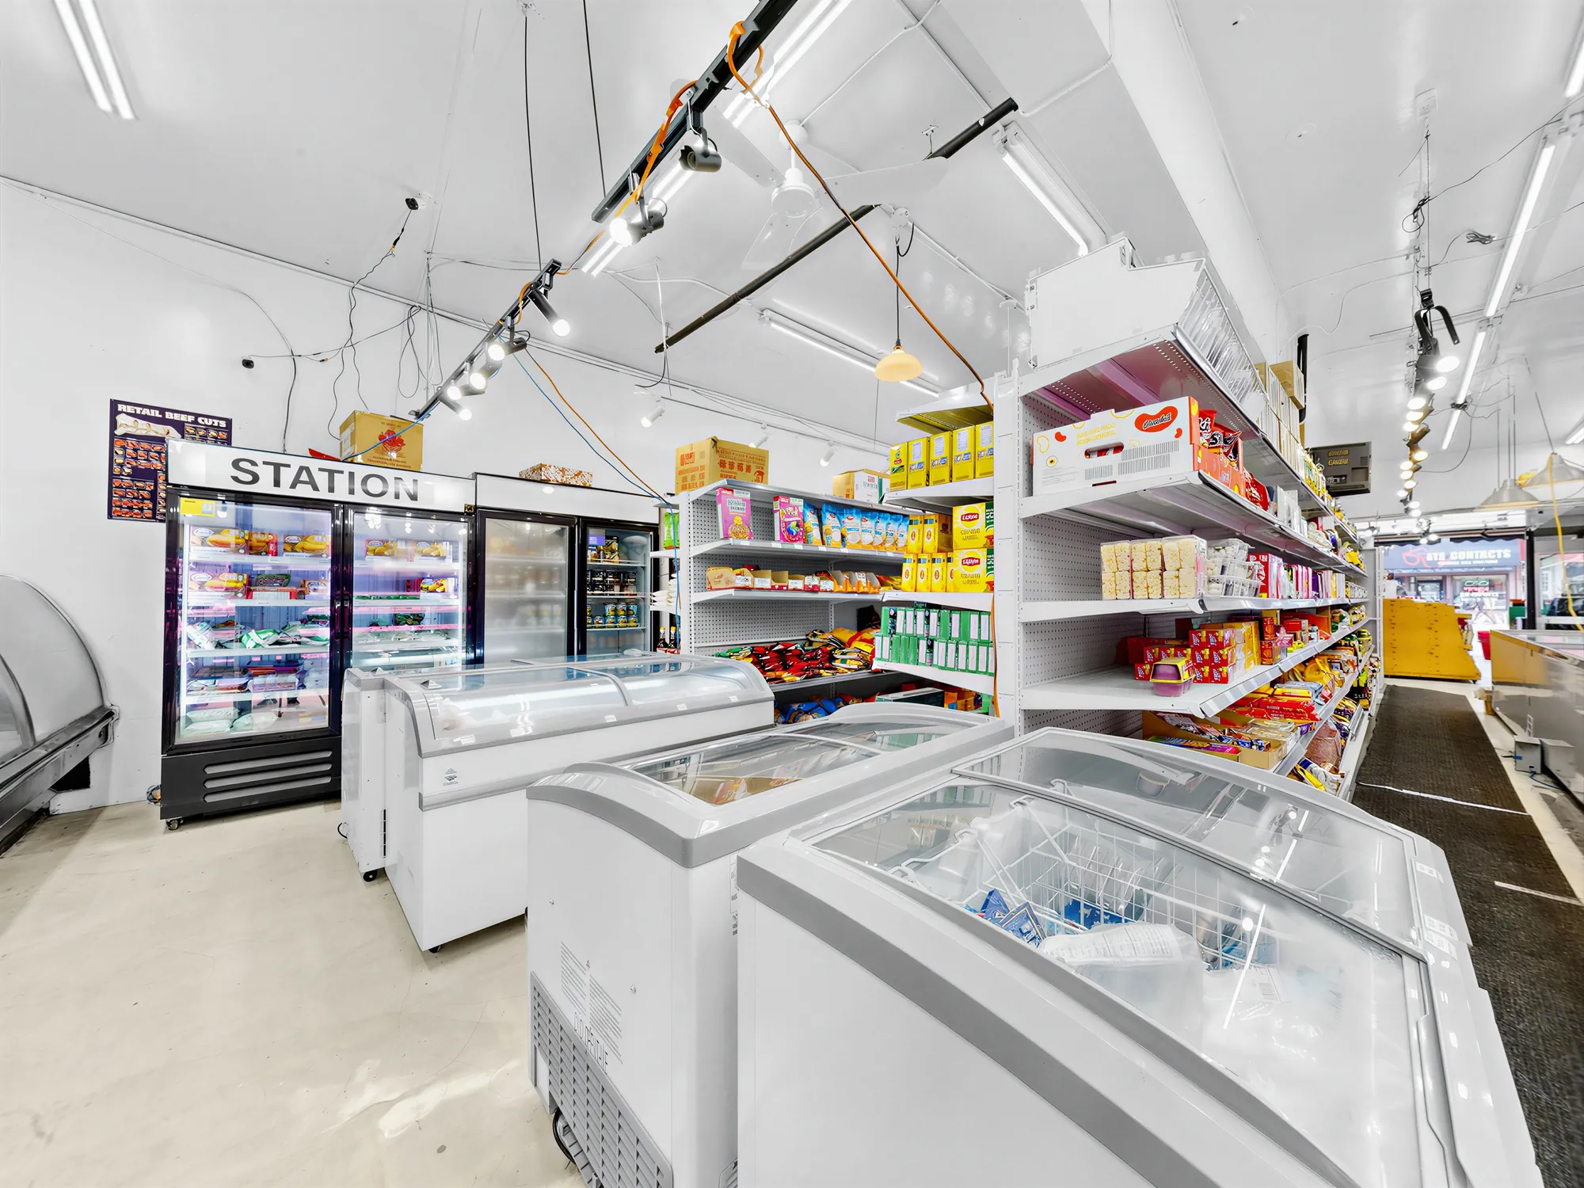
Chest freezer bank down the centre of the shop
The chest freezer bank down the centre.
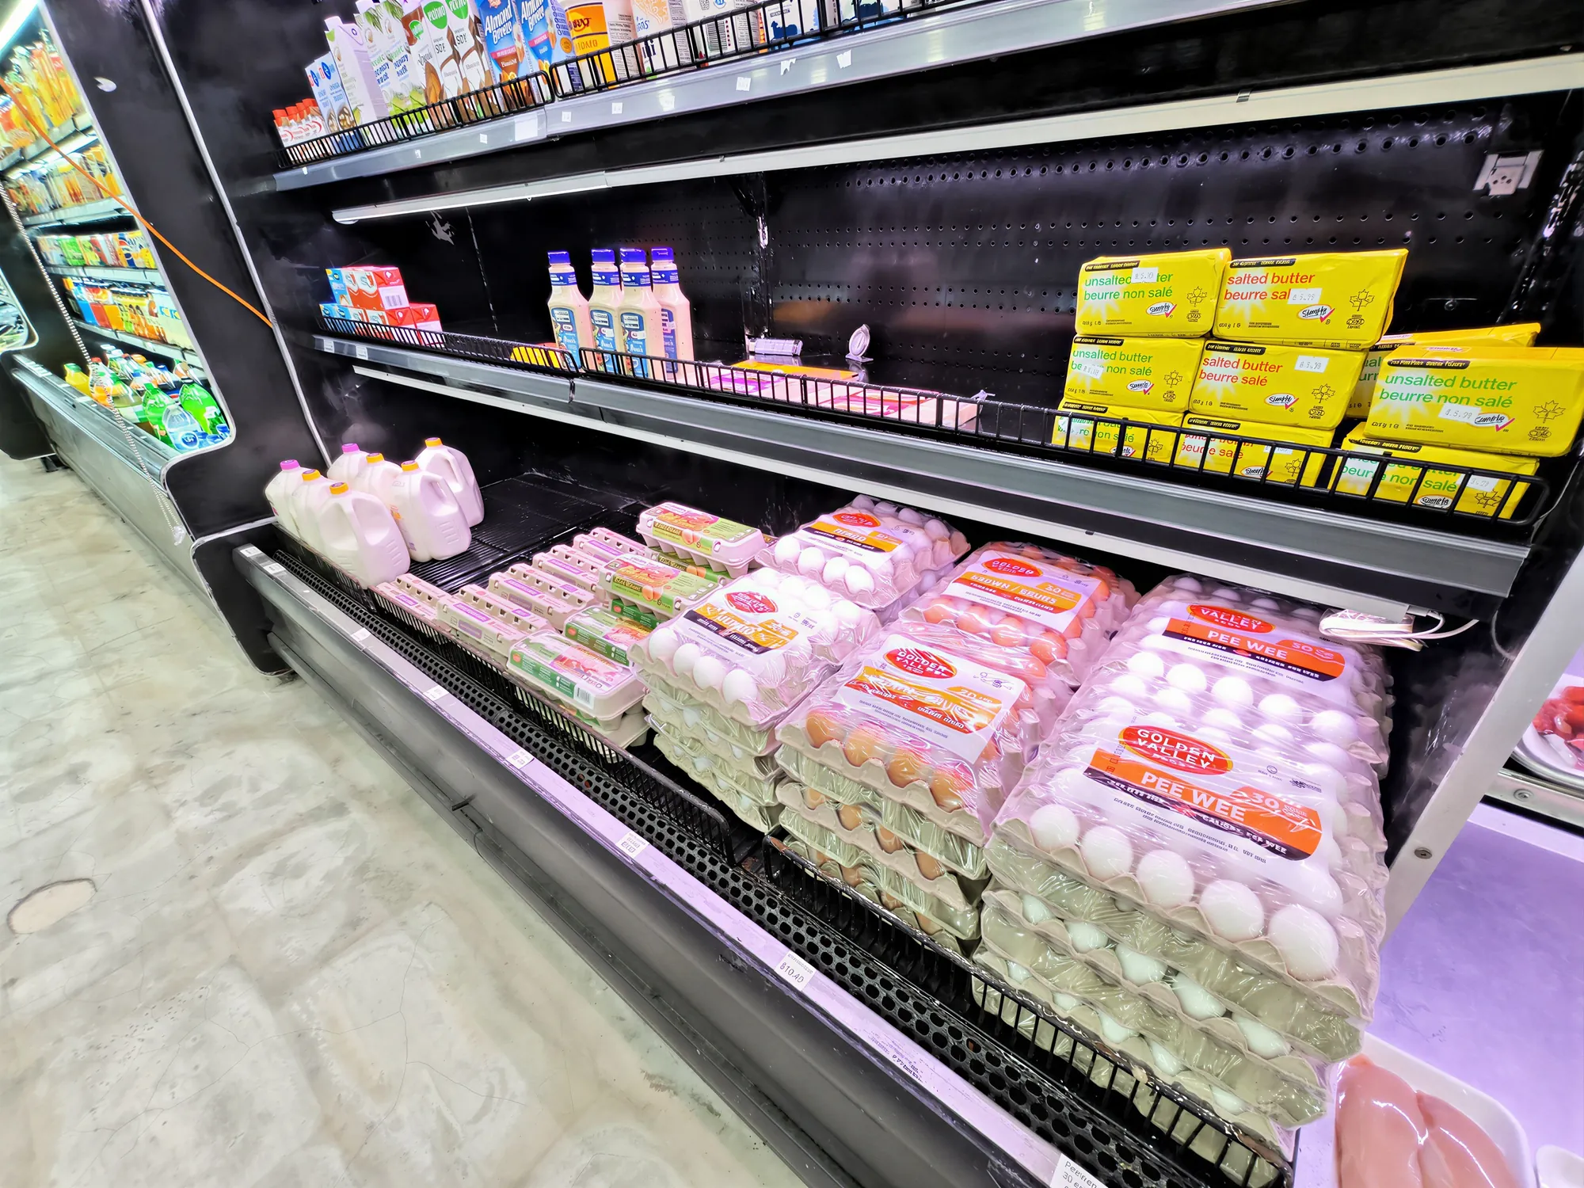
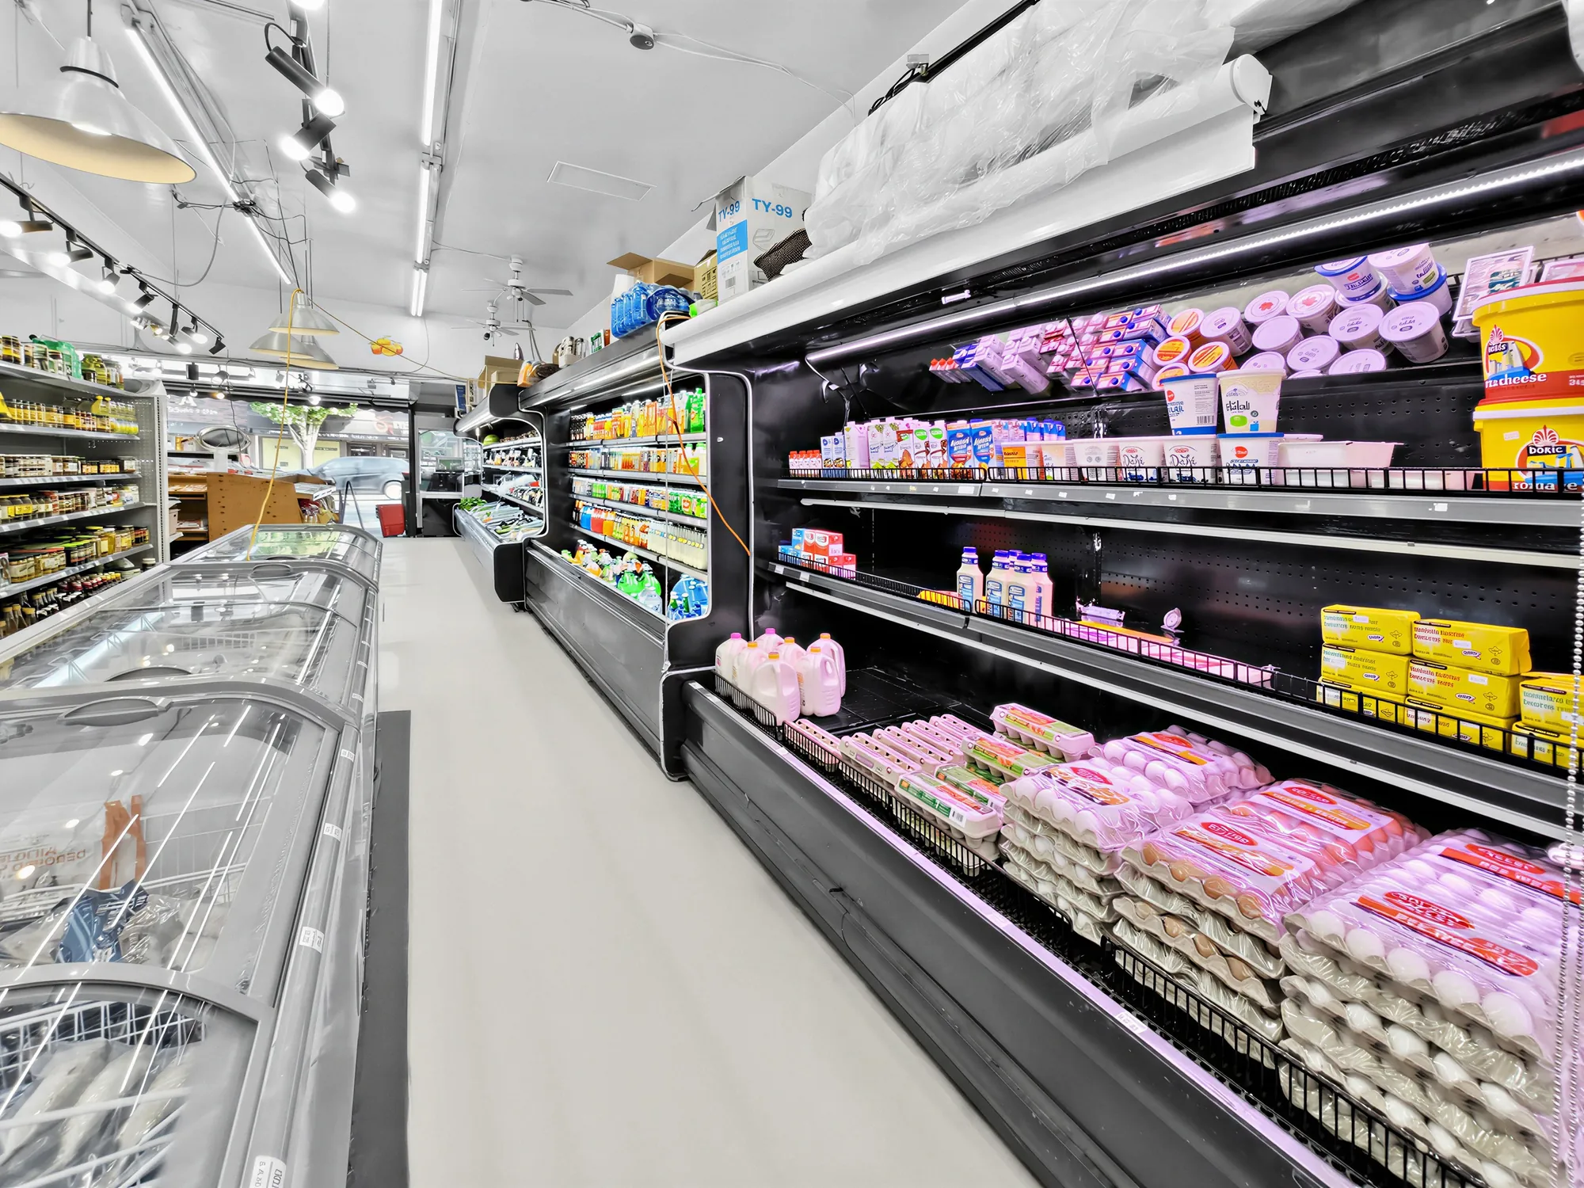
Dairy cooler run with eggs and yogurt
Dairy, eggs and yogurt.
Close view of the stocked dairy and egg shelves
The same run, close up.
Upright glass-door coolers along the far wall
Glass-door coolers on the far wall.
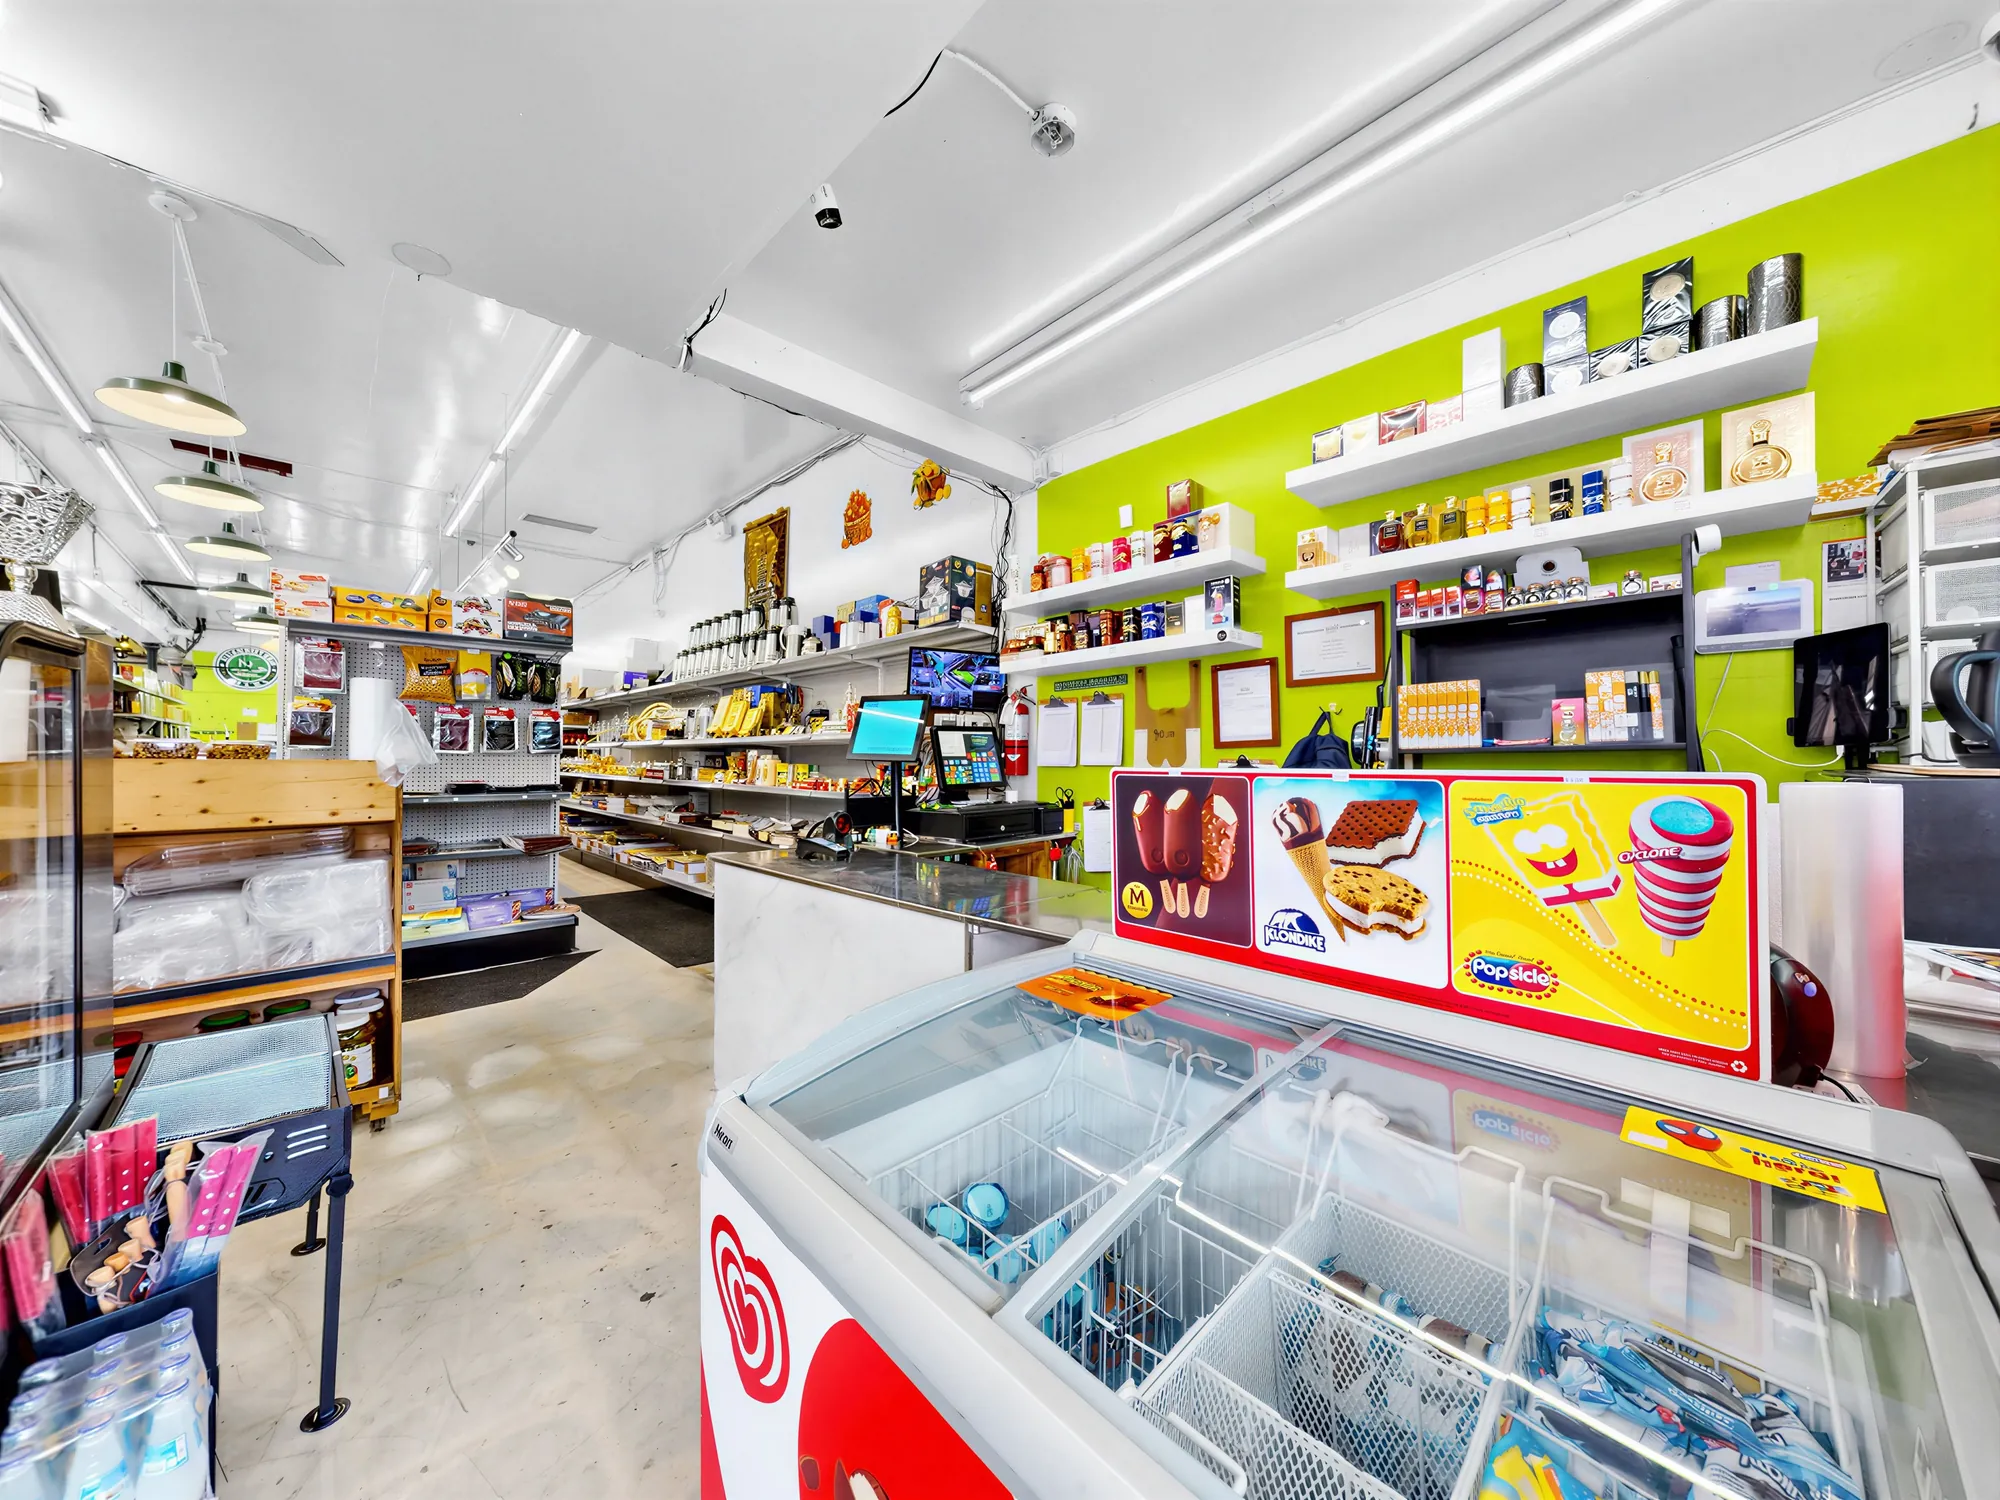
The till counter and impulse display by the door
The till counter by the door.
Counter area with ice cream freezer and the wall of shelving behind
The counter, and the wall behind it.
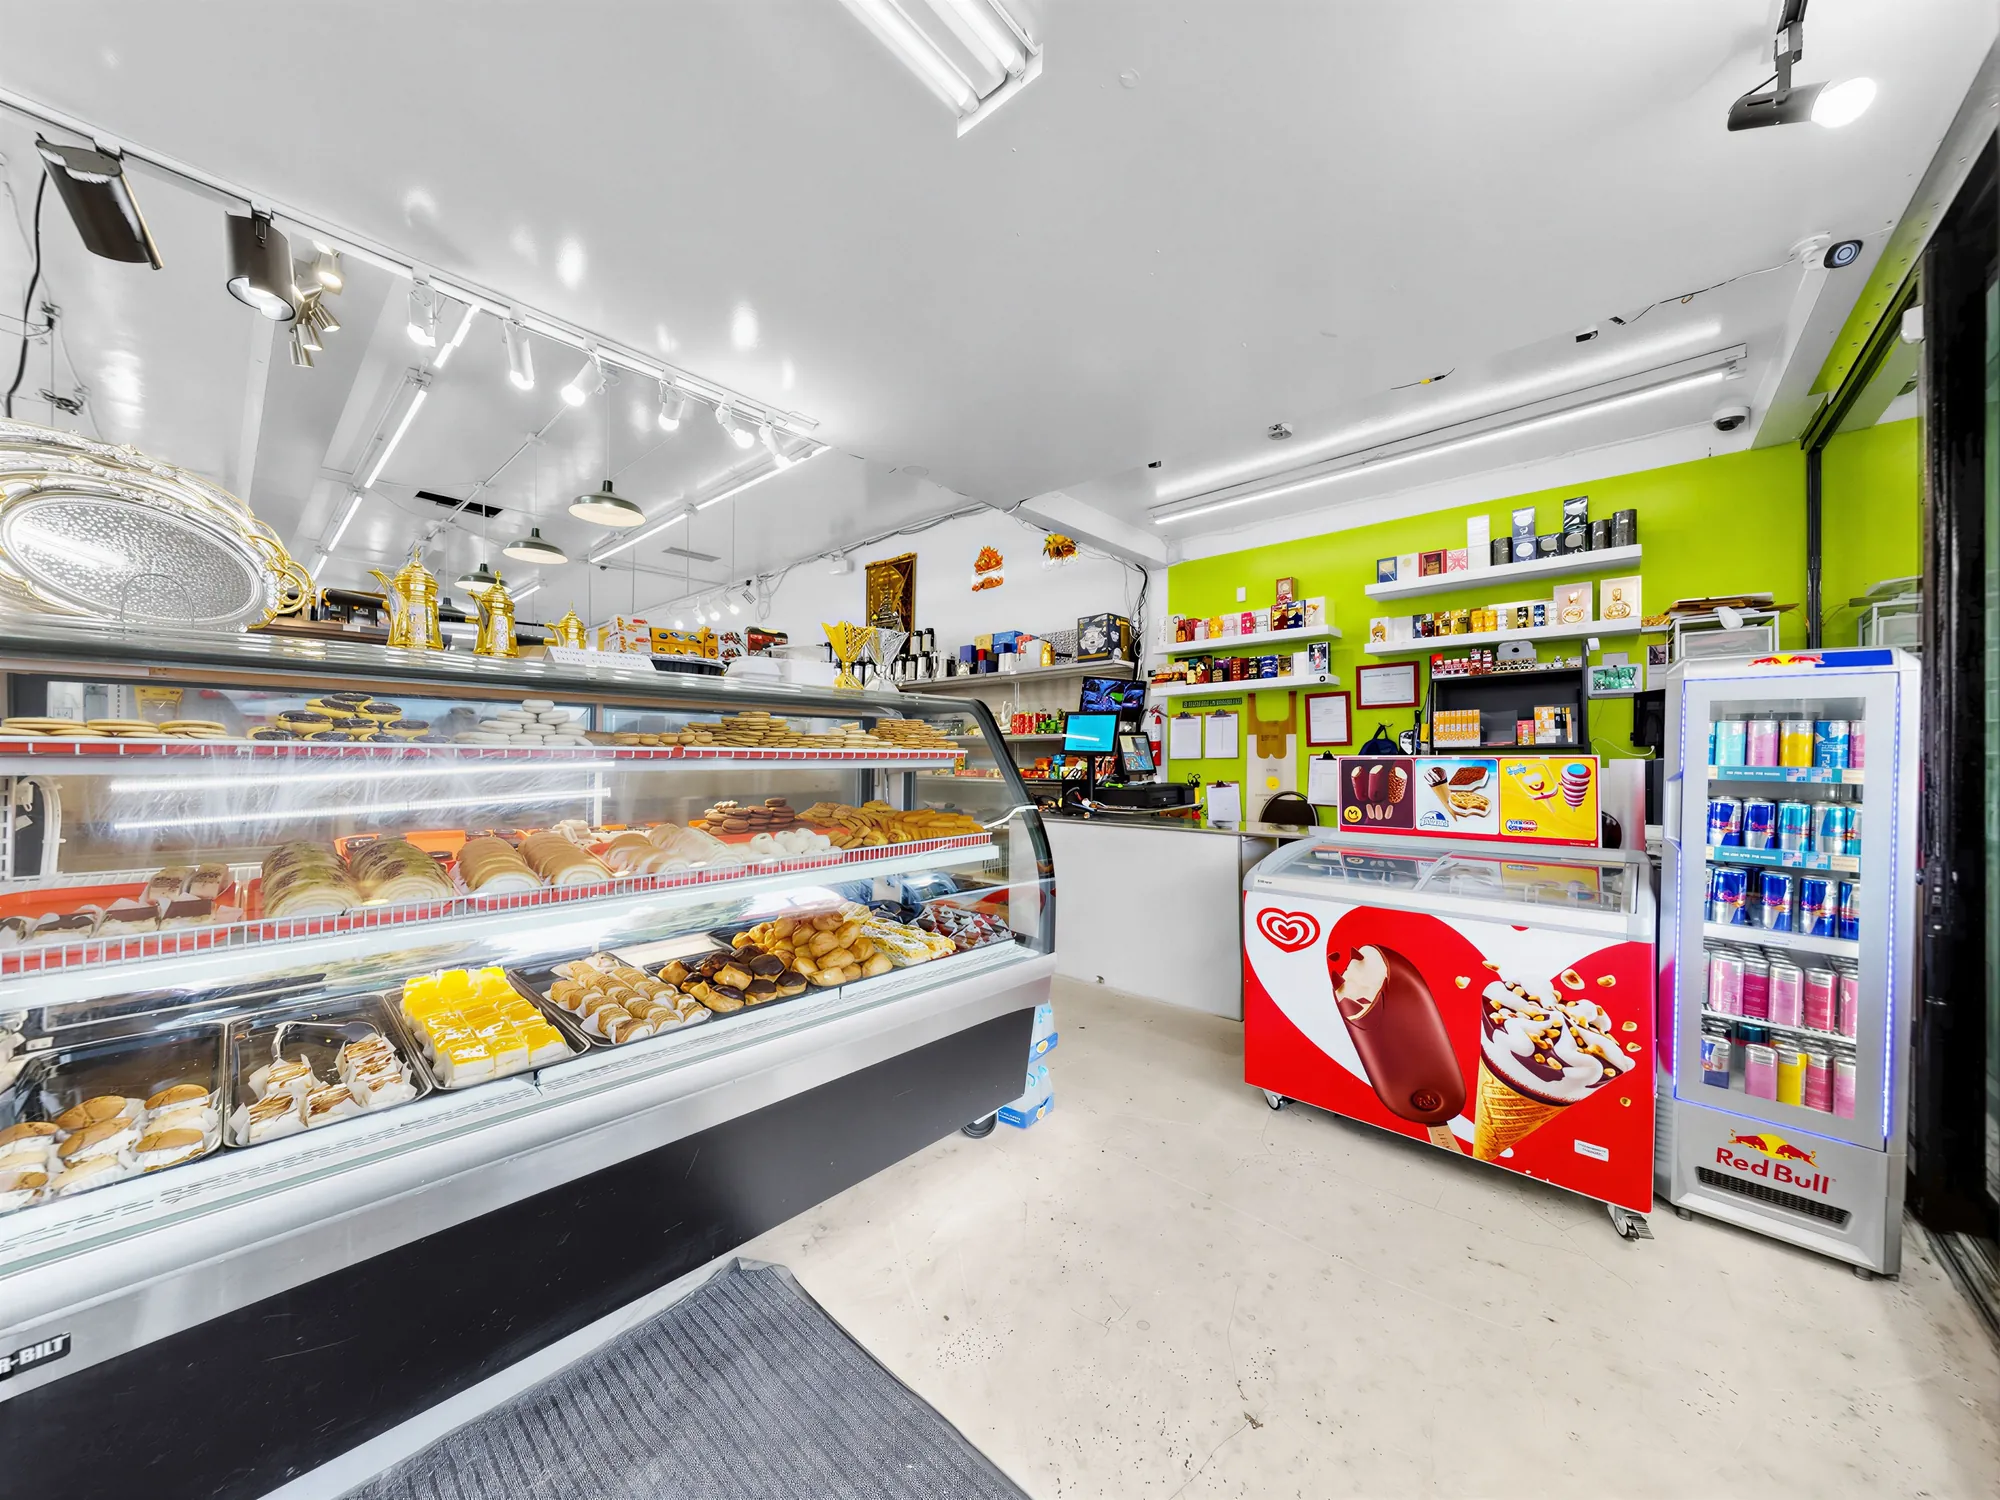
Bakery and bread section against the lime green wall
Bread and bakery along the green wall.
Freezers and shelving in the middle of the floor
Mid-floor freezers.
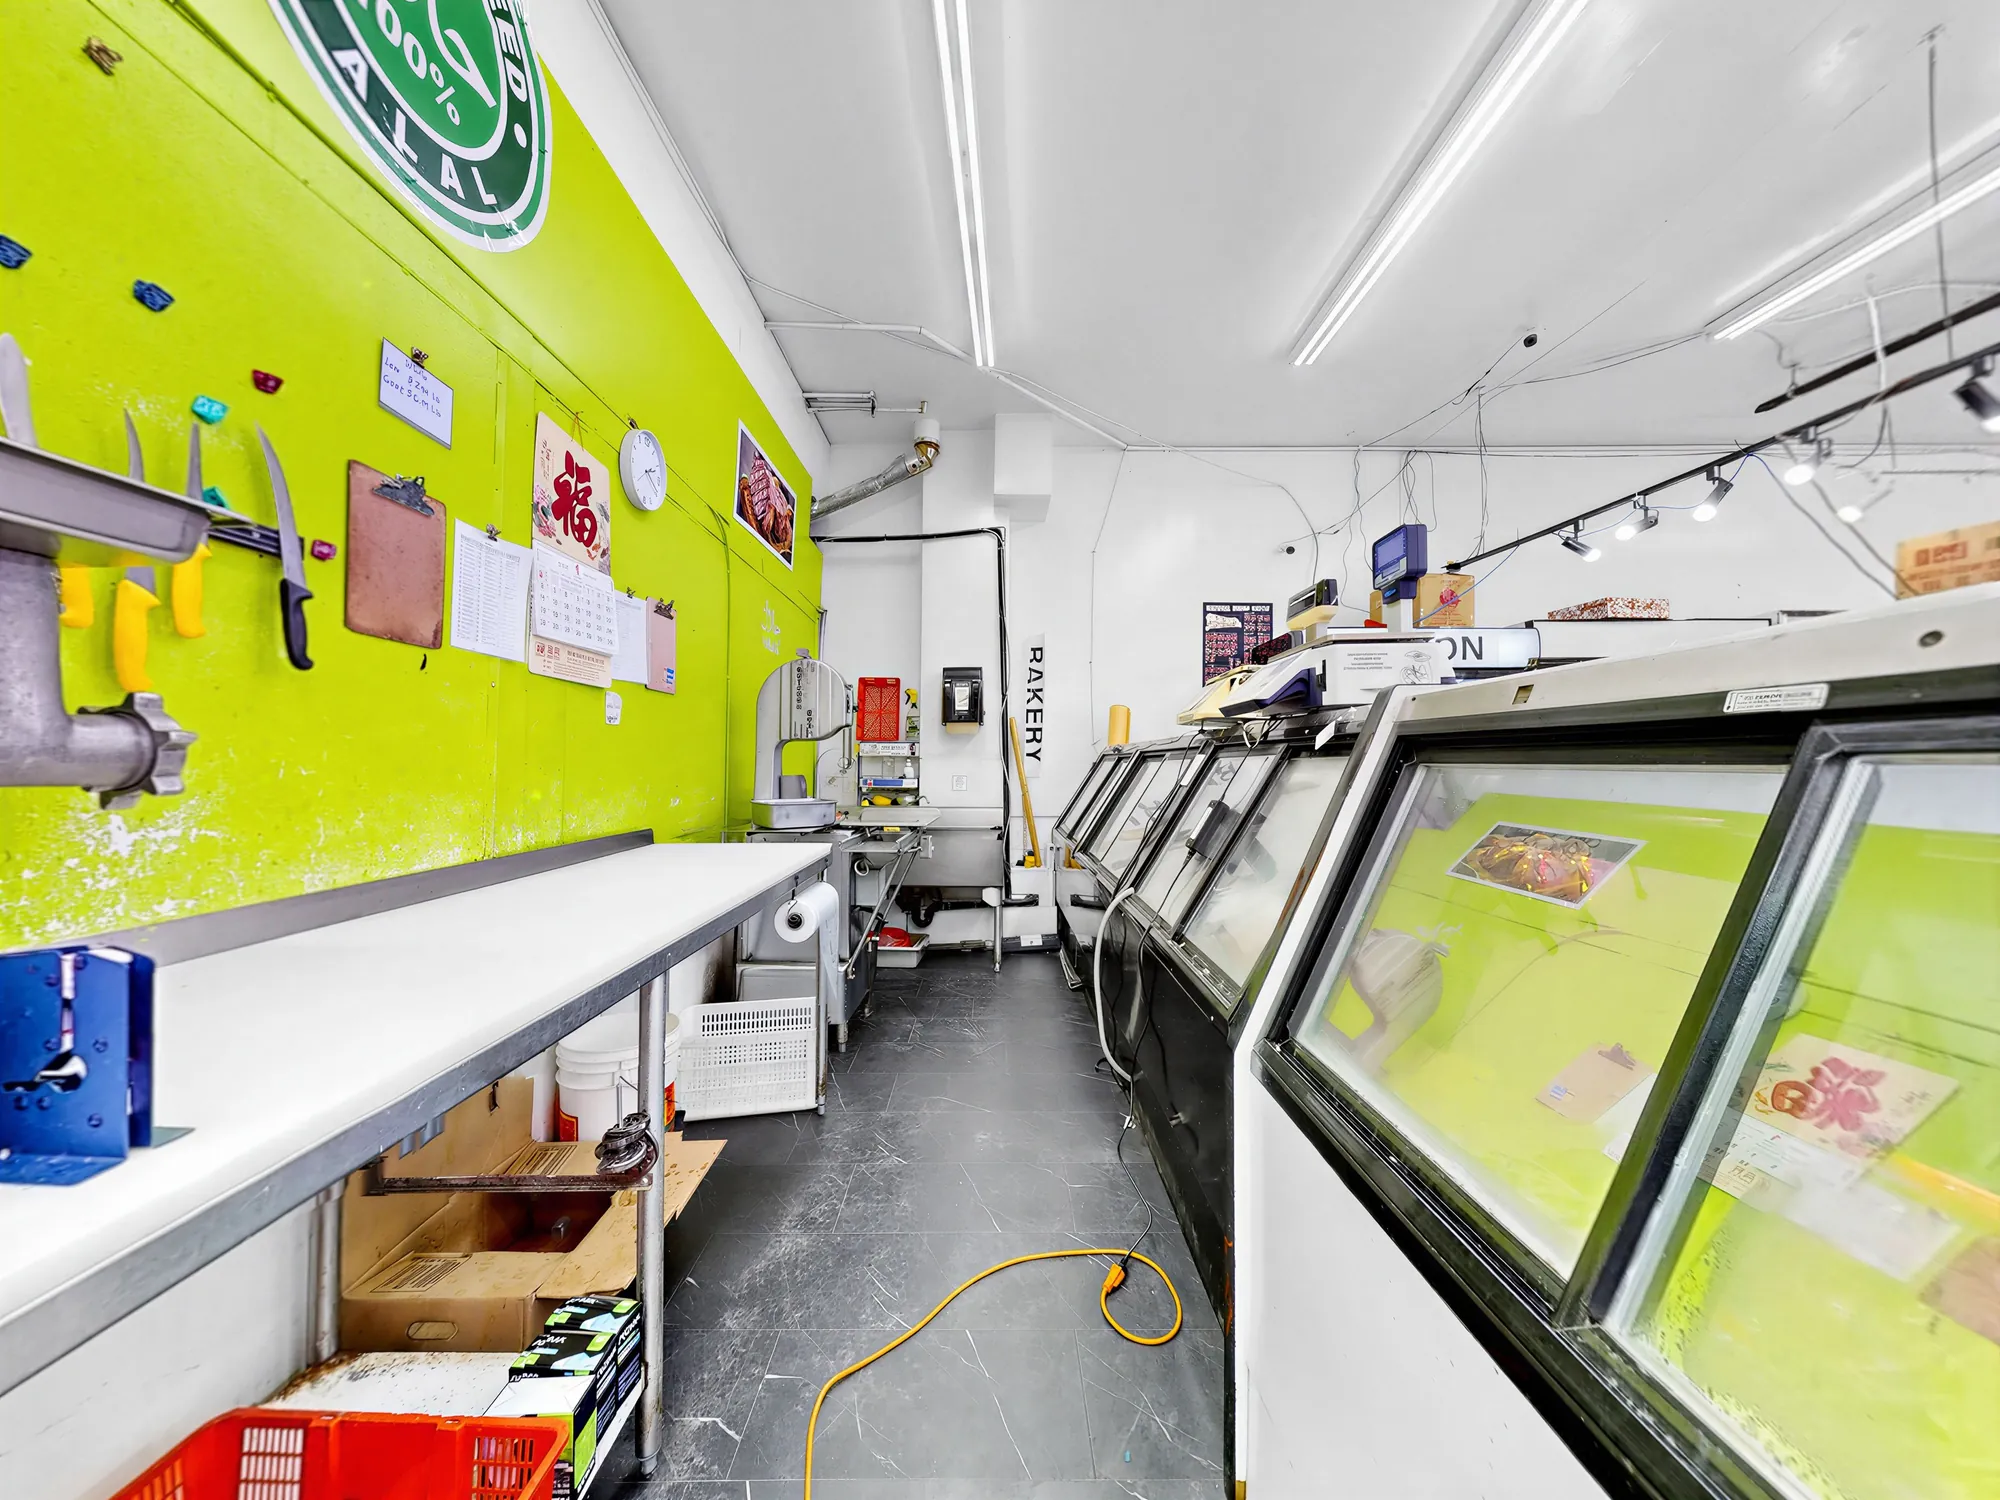
The meat counter seen along the display cases
Along the meat counter.
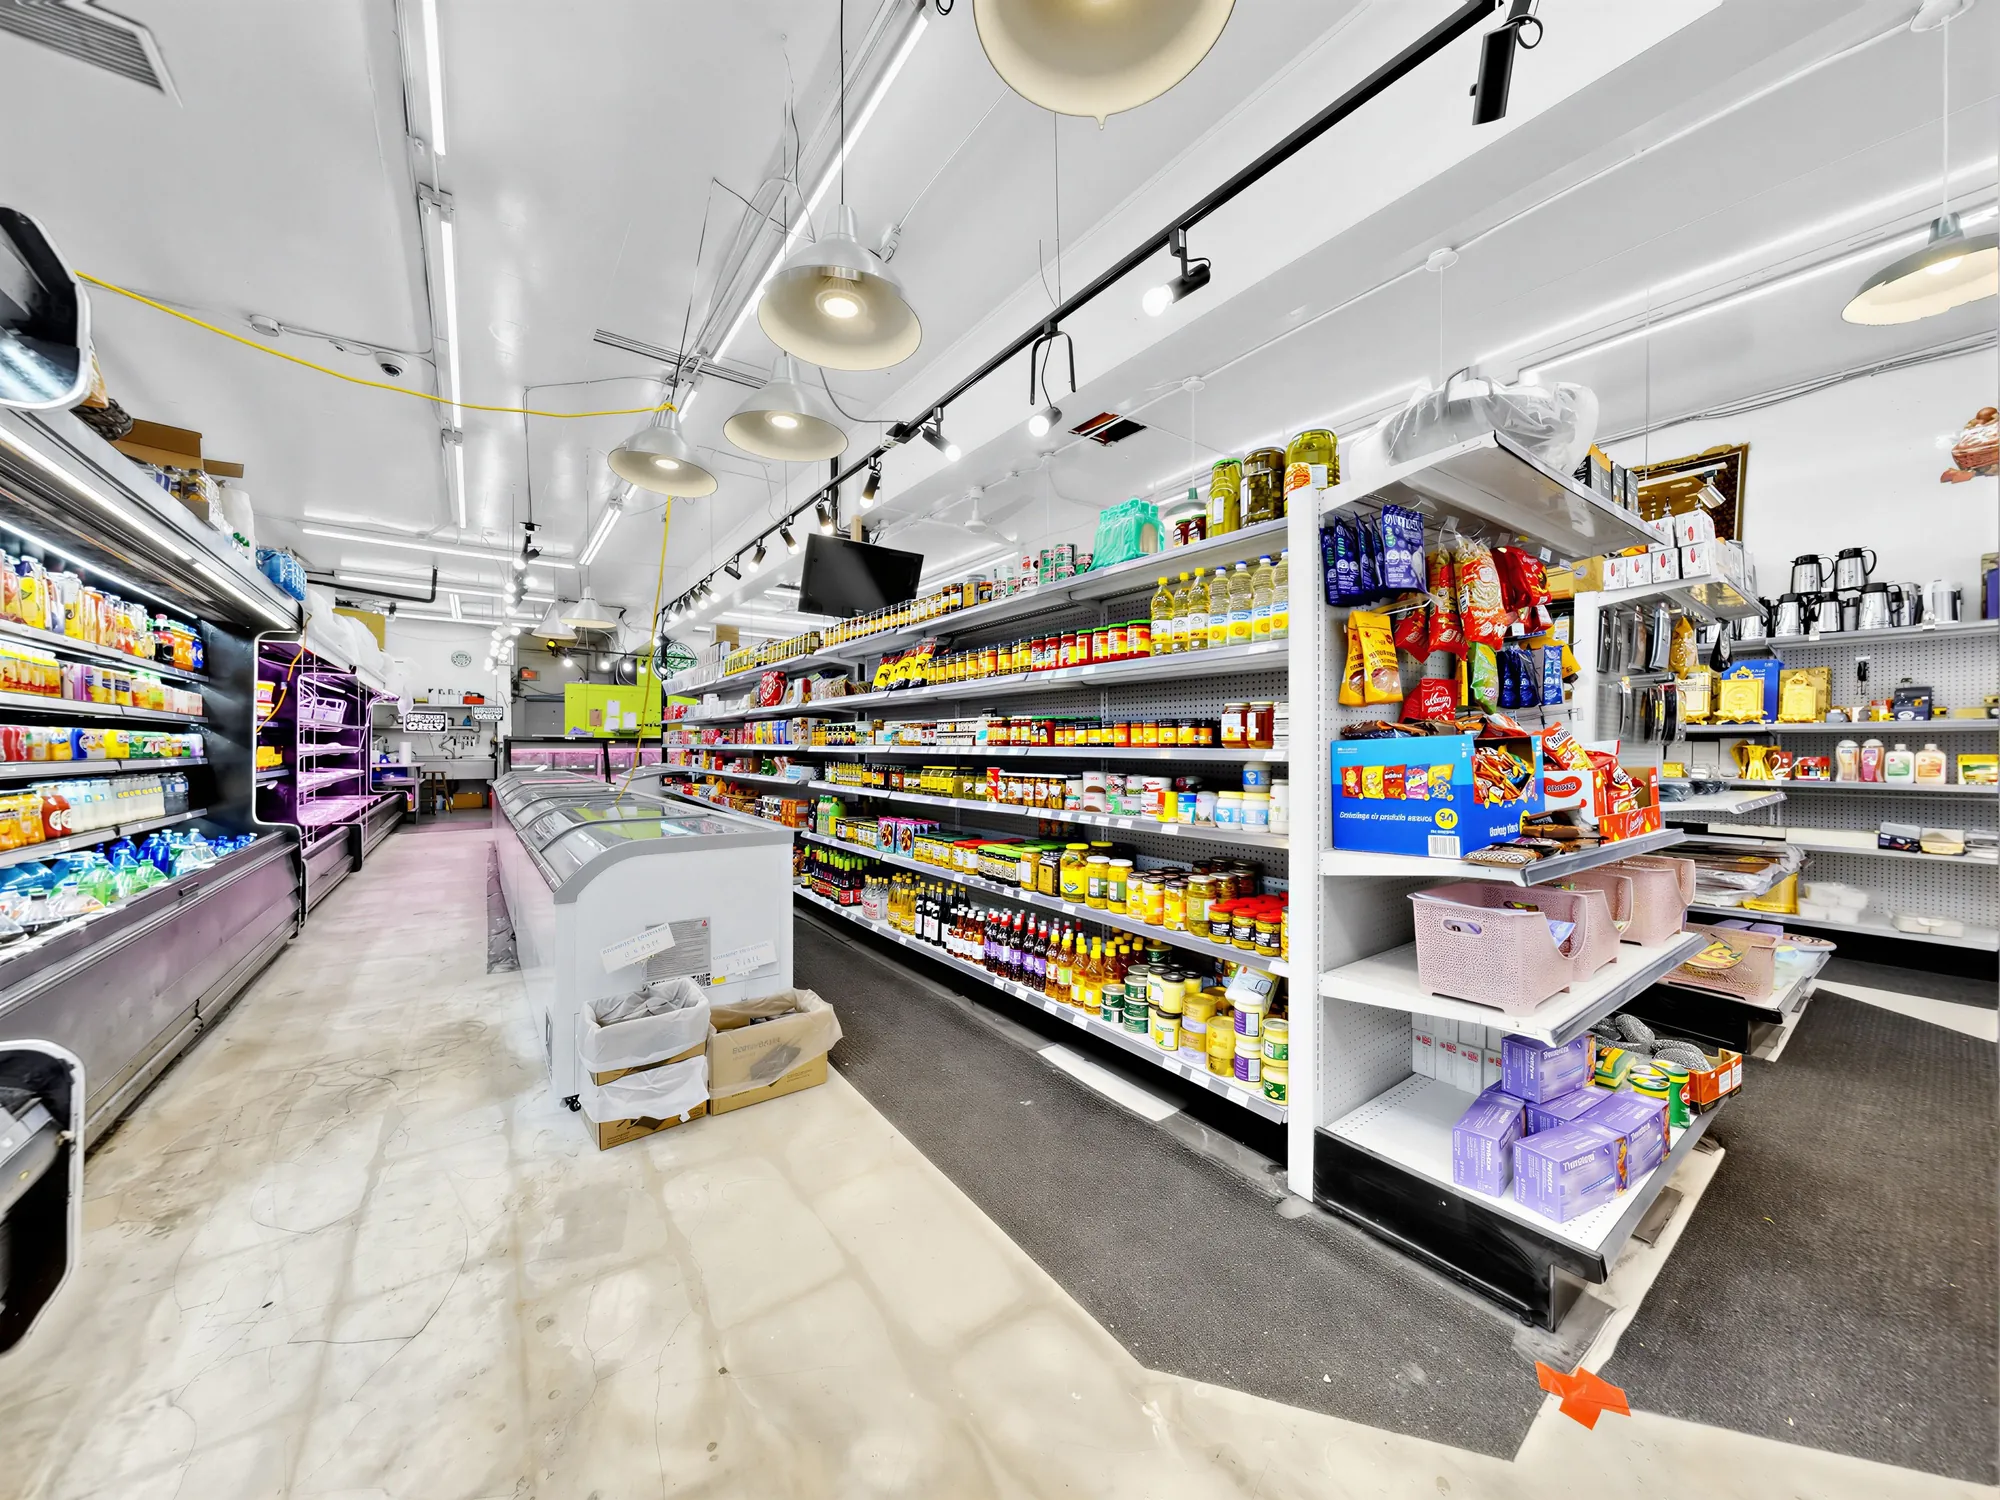
Wide view across the shop floor from one side to the other
Across the floor: one room, 73 feet deep, under 11-foot-6 ceilings.

Back of house

Prep, cold rooms and storage

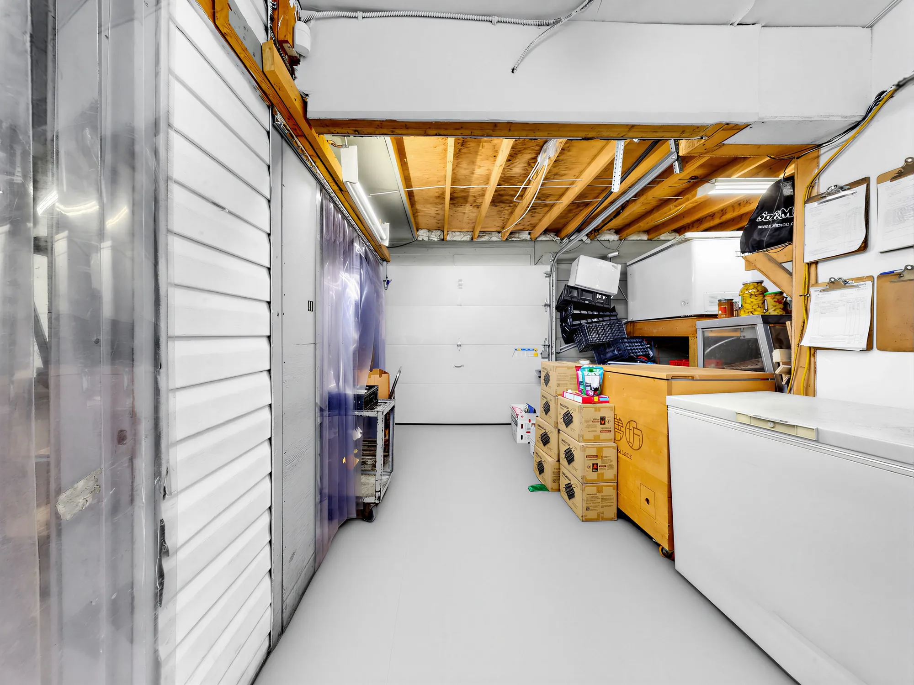
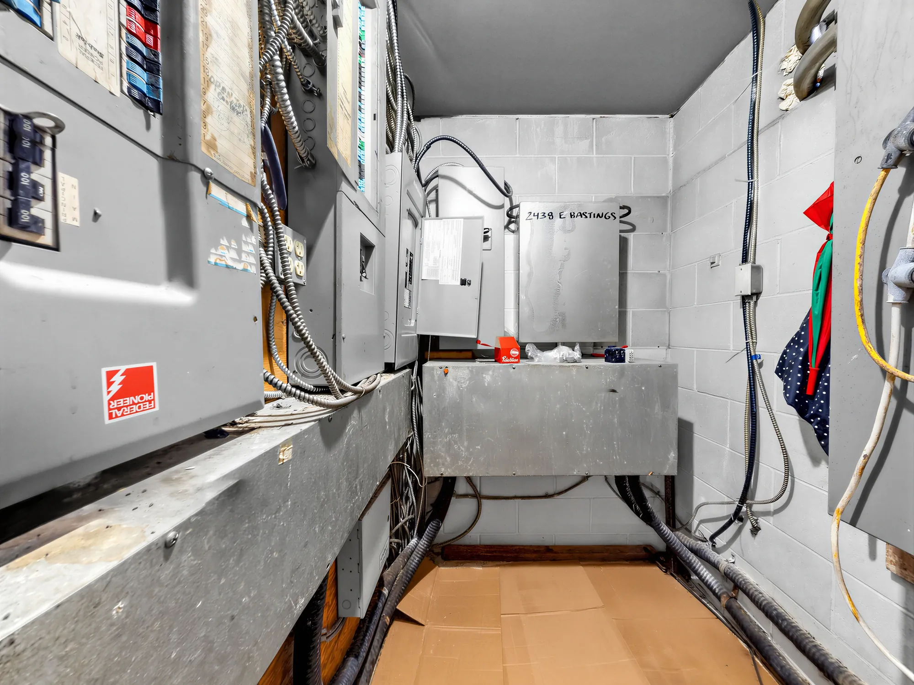
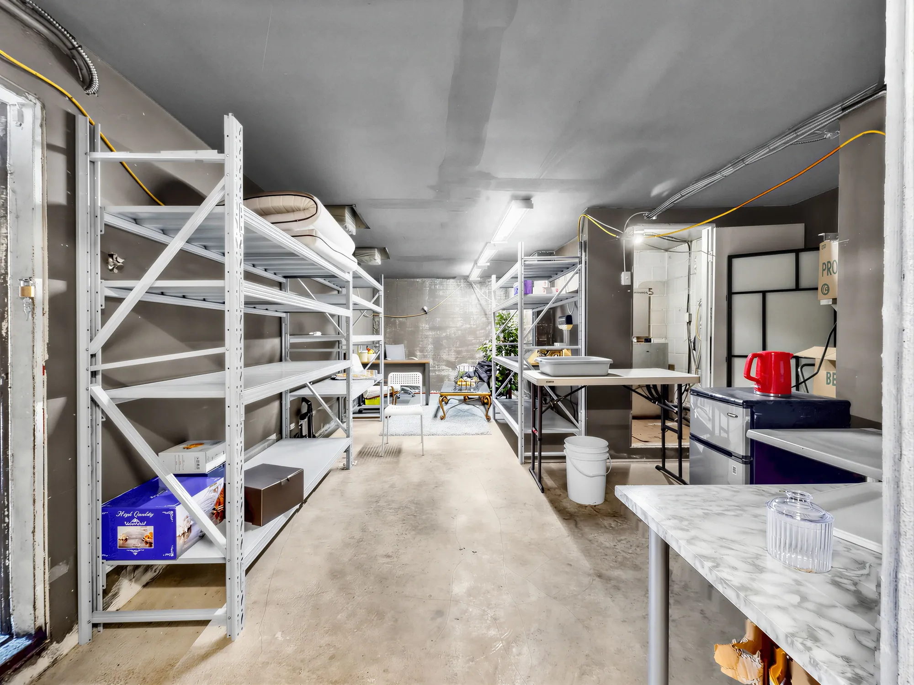
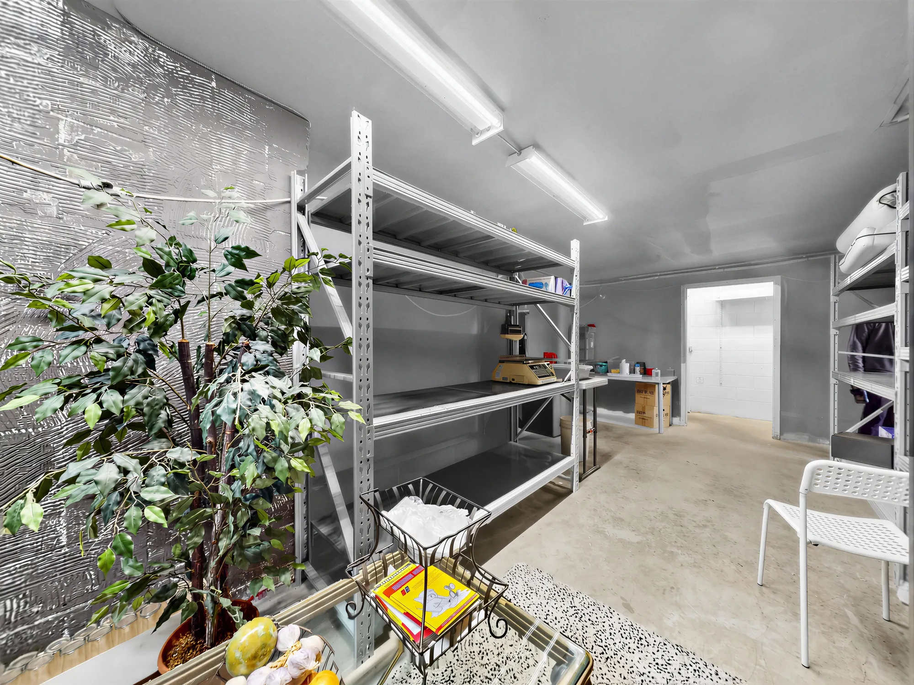
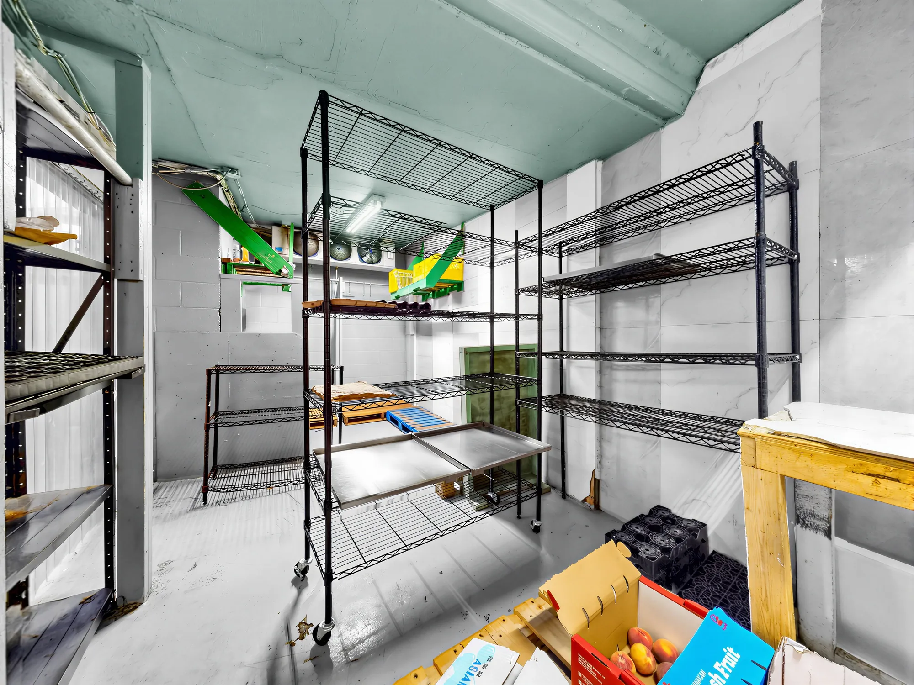
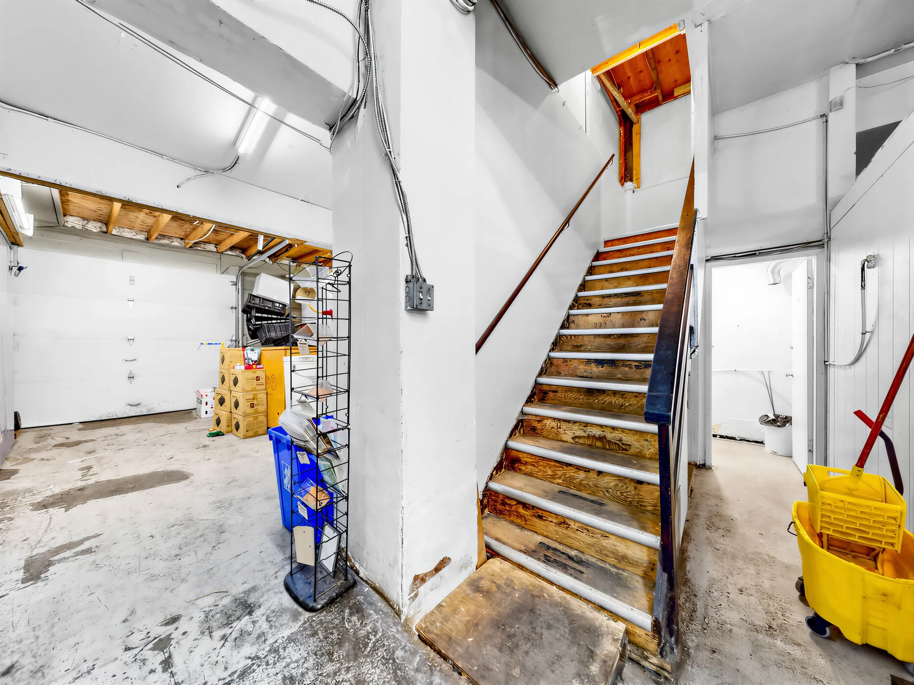
Behind the shop wall is the working half: stainless prep benches and a slicer, walk-in cold storage, dry stores, a staff washroom and the stair to the upper level.
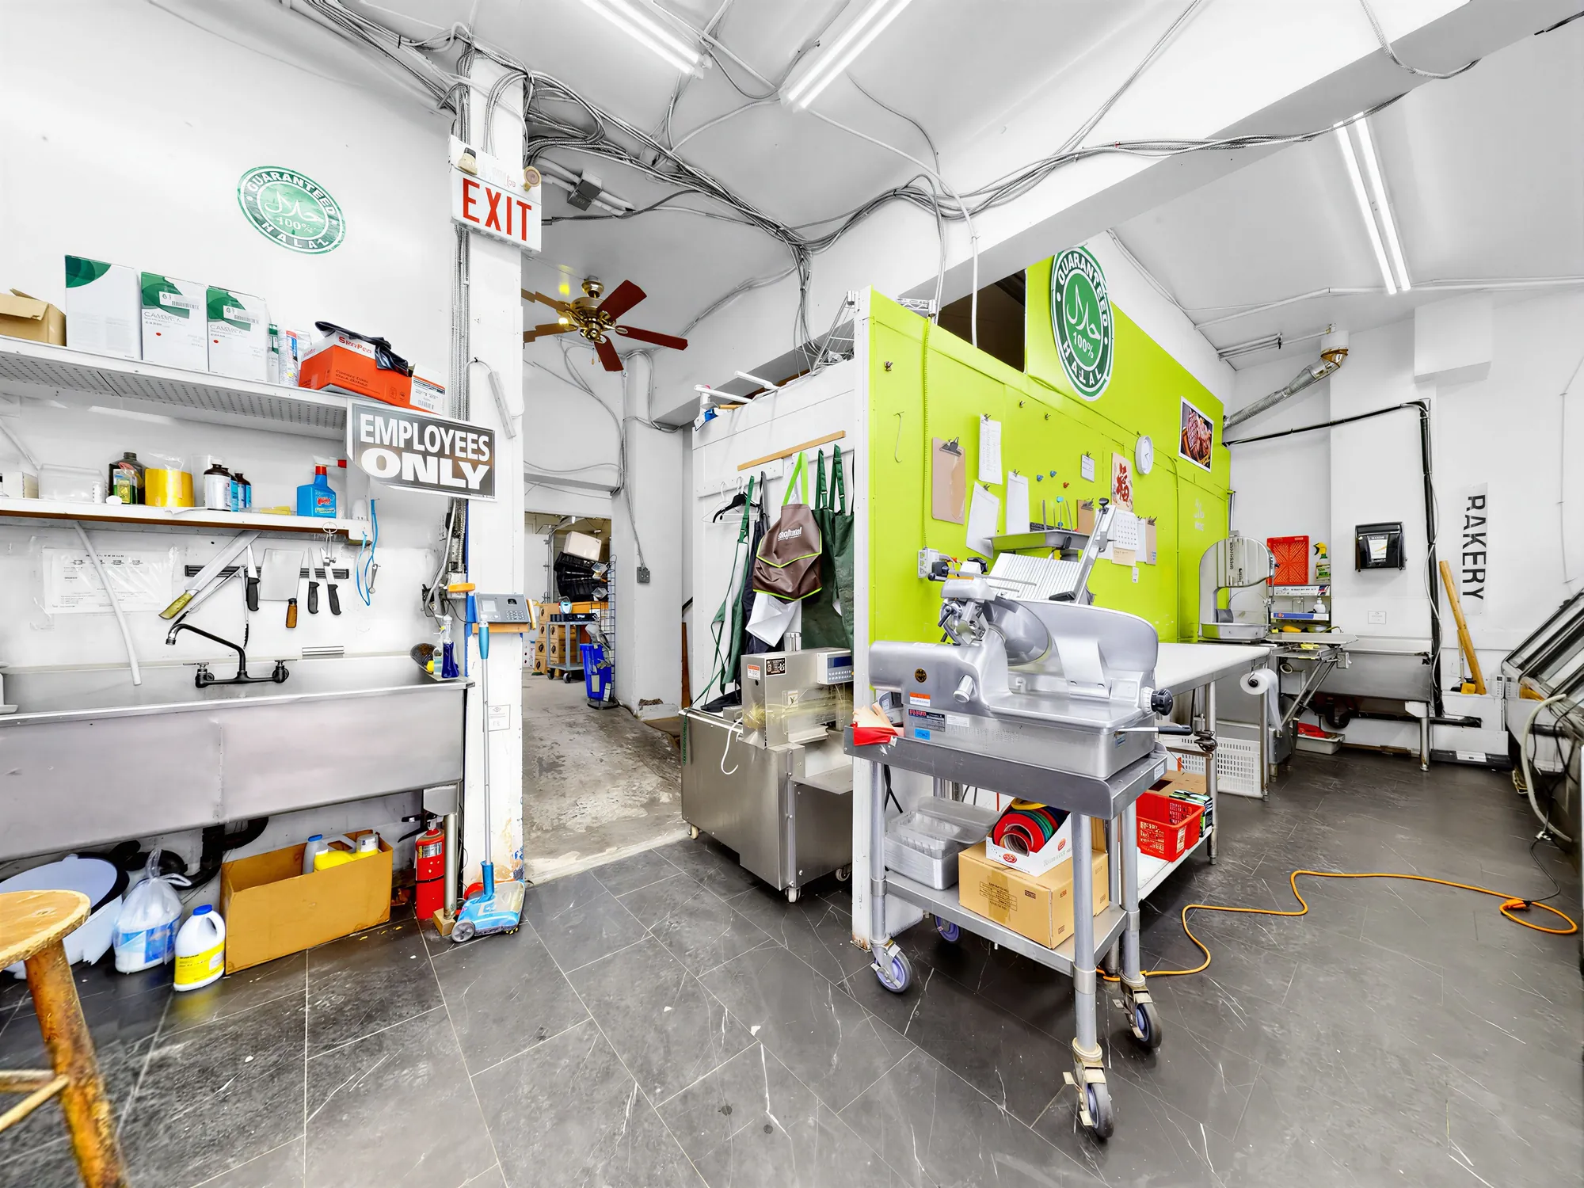
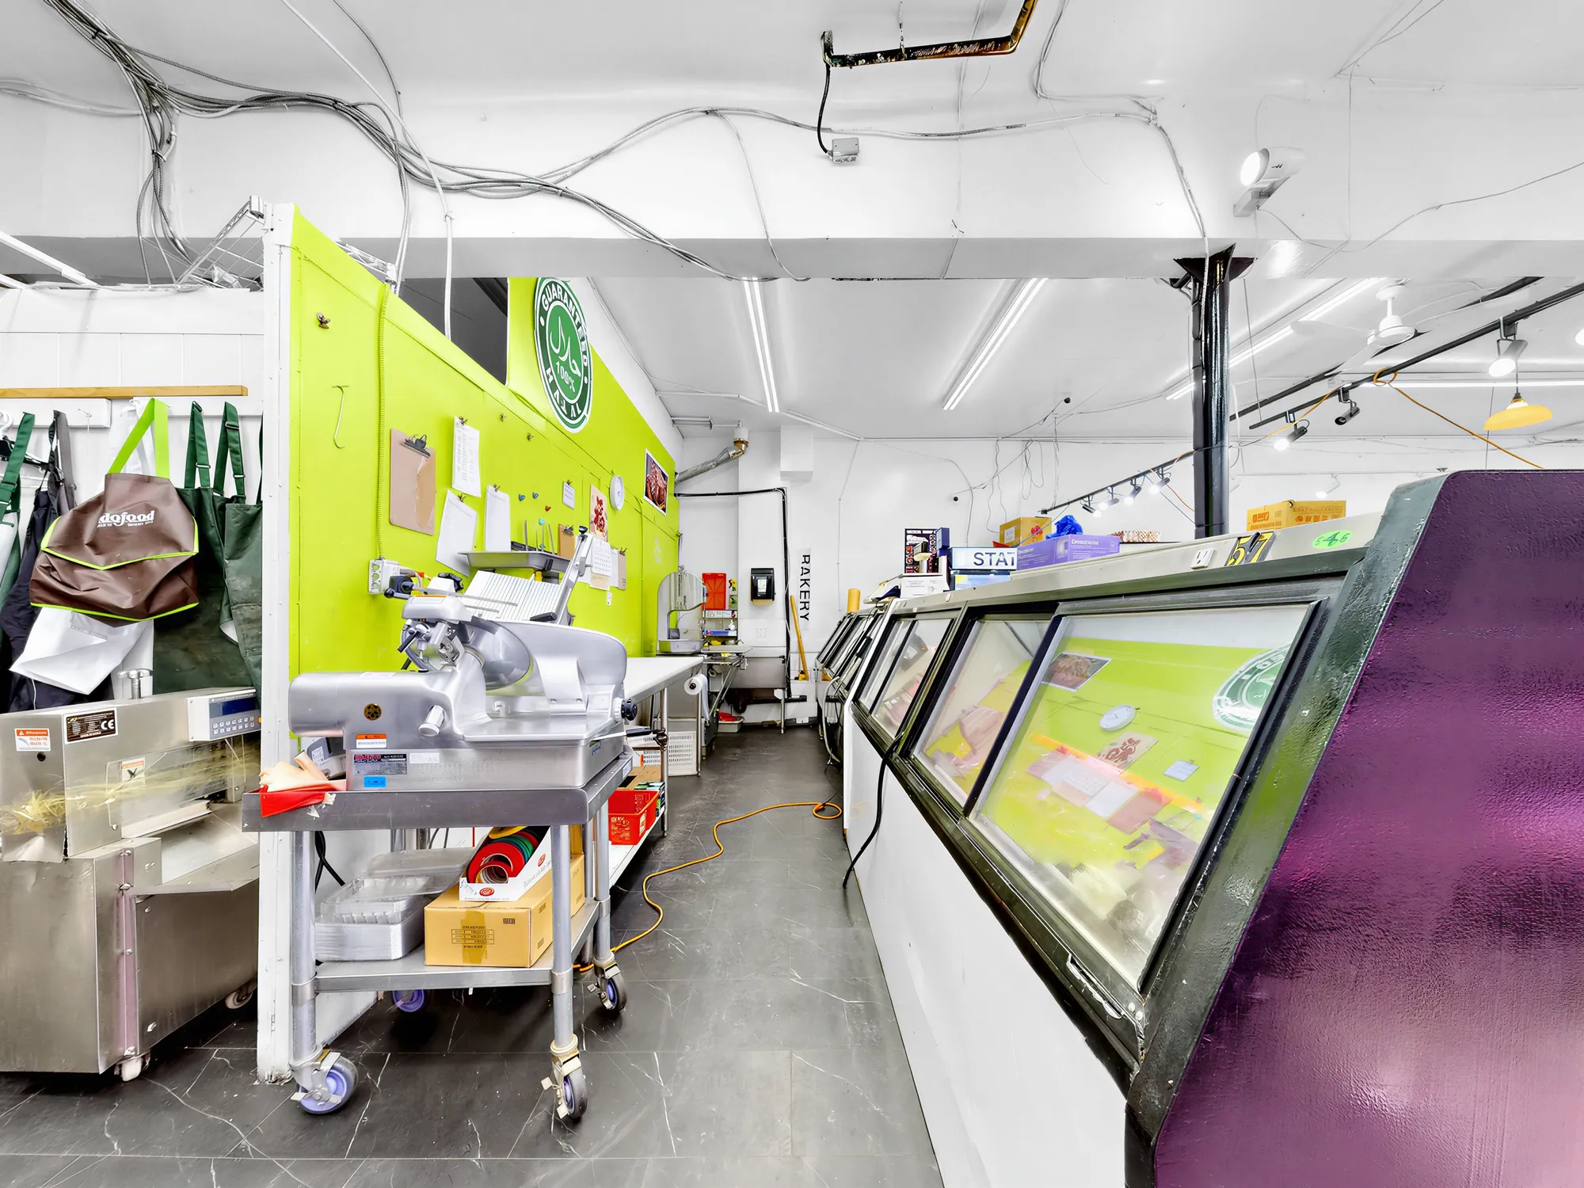
Back prep area with stainless benches, sinks and a meat slicer on a cart
The prep area: stainless benches, sinks, slicer.
Prep area looking toward the back of the deli display cases
Toward the back of the deli cases.
Long prep counter against the lime green wall
The long counter on the green wall.
Strip-curtain entry to the walk-in cold storage
Into the cold storage.
Inside a cold room with wall shelving
Inside a cold room.
Dry storage room with steel racking either side
Dry stores, racked both sides.
Second storage room with shelving and a prep sink
A second store, with a sink.
Storage room with wire shelving and stacked crates
Wire shelving and crates.
Timber stair from the back of house up to the upper level
The stair to the upper level.
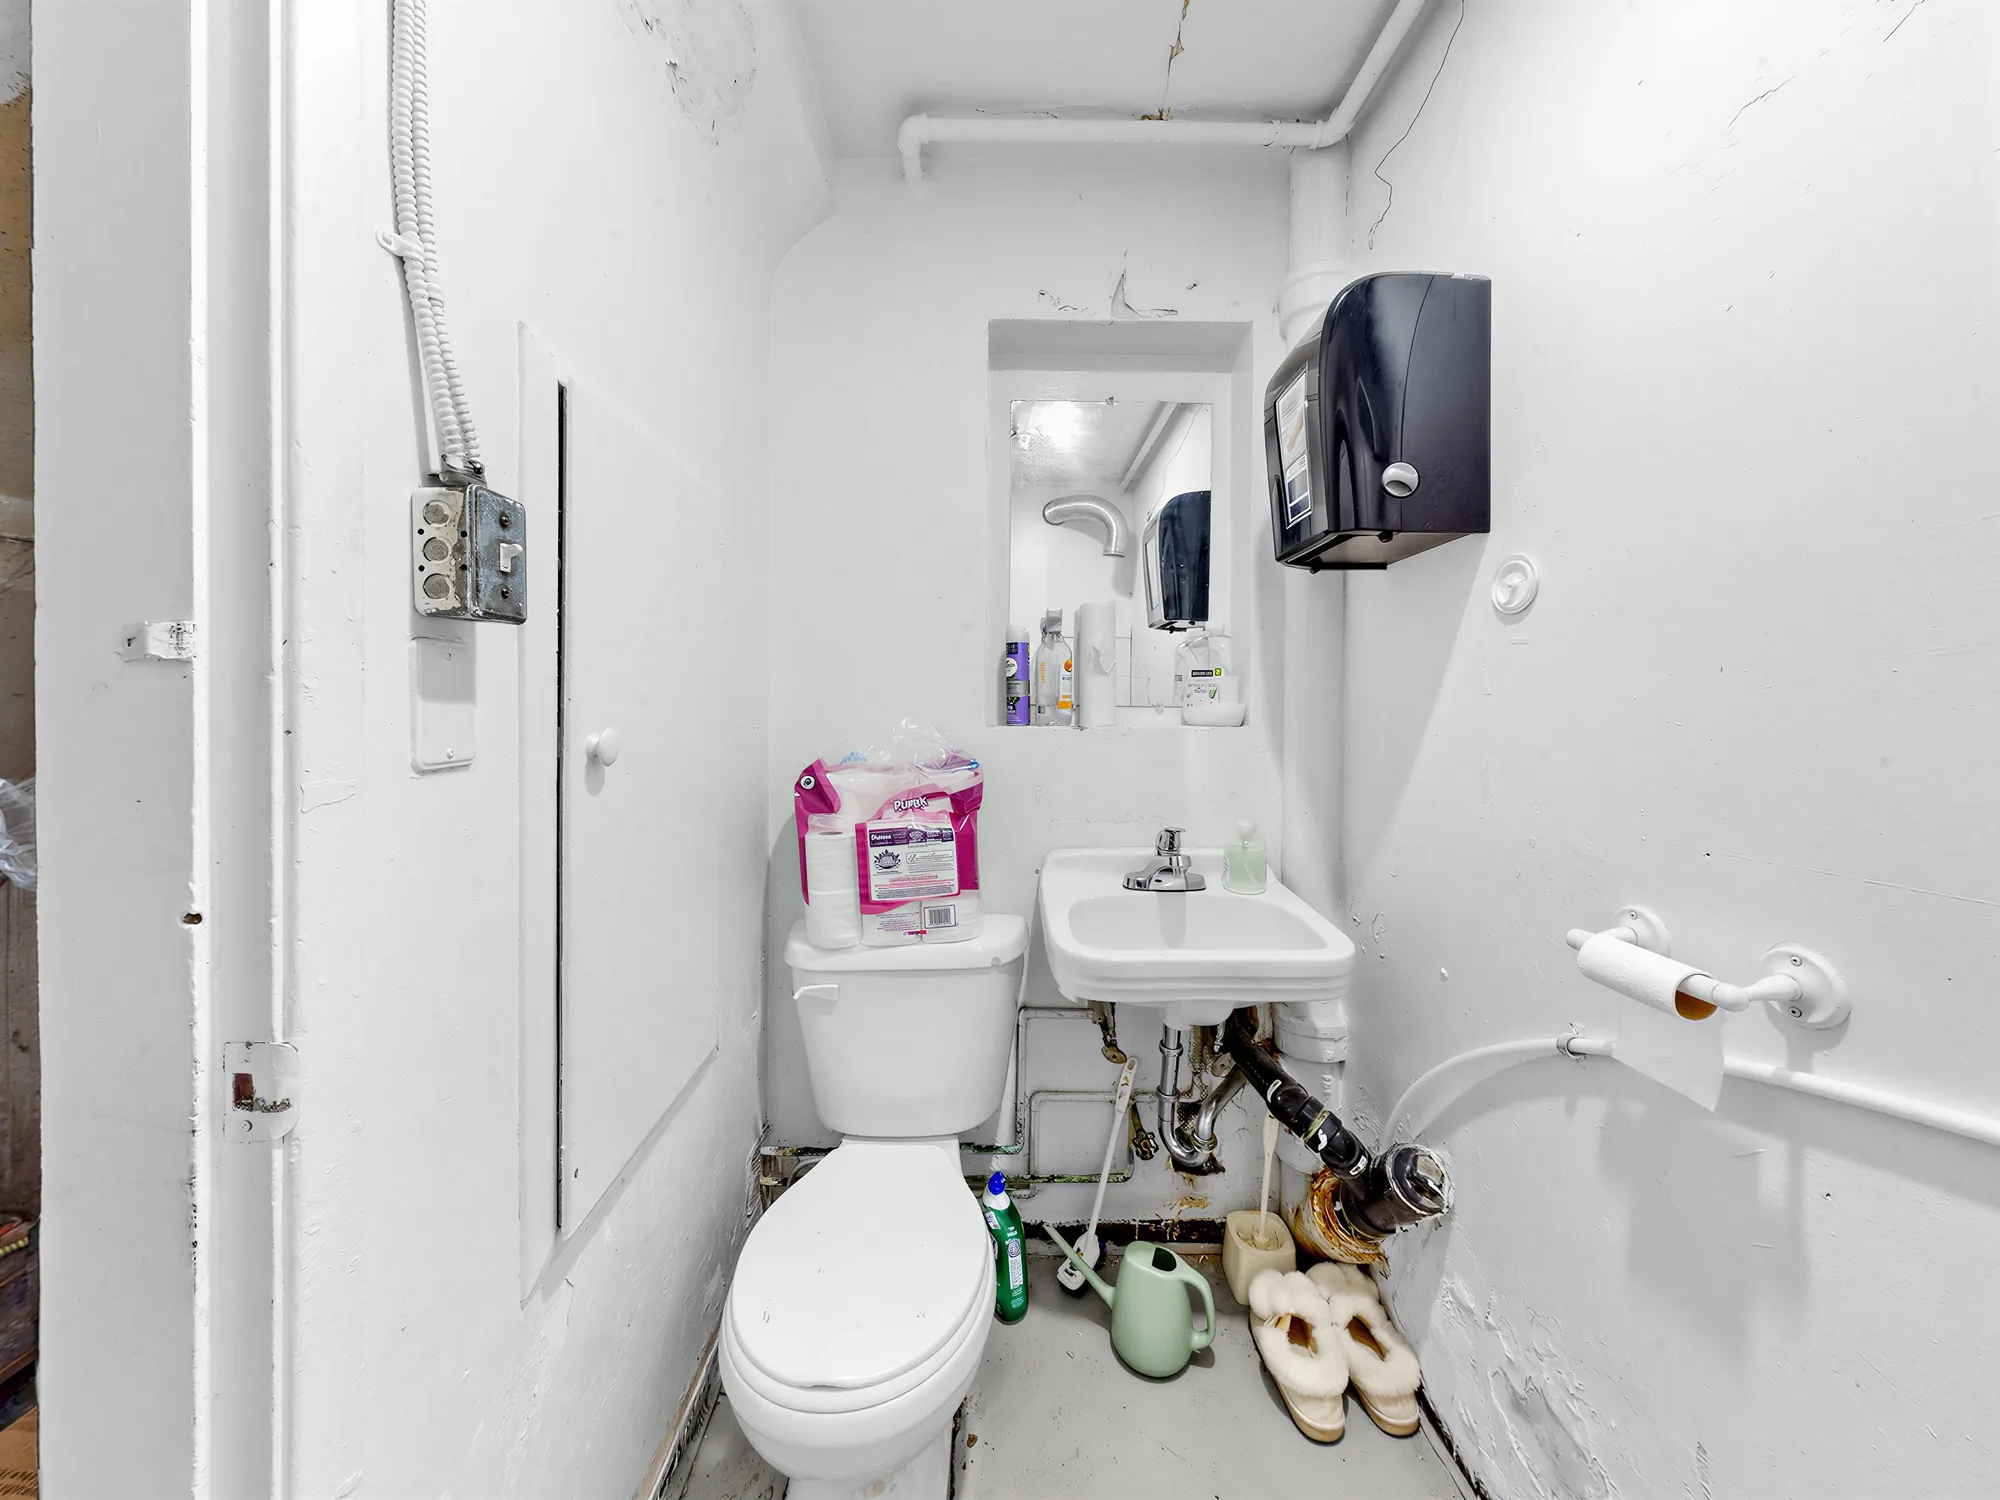
Staff washroom with basin and toilet
Staff washroom.

The premises

Measured: 3,046 down, 785 up, and the roof

We measured the whole premises for this floor plan. The retail room is one clear 73-foot span; behind it sit the office, the washroom and the stores; above it an unfinished upper level and a flat roof.
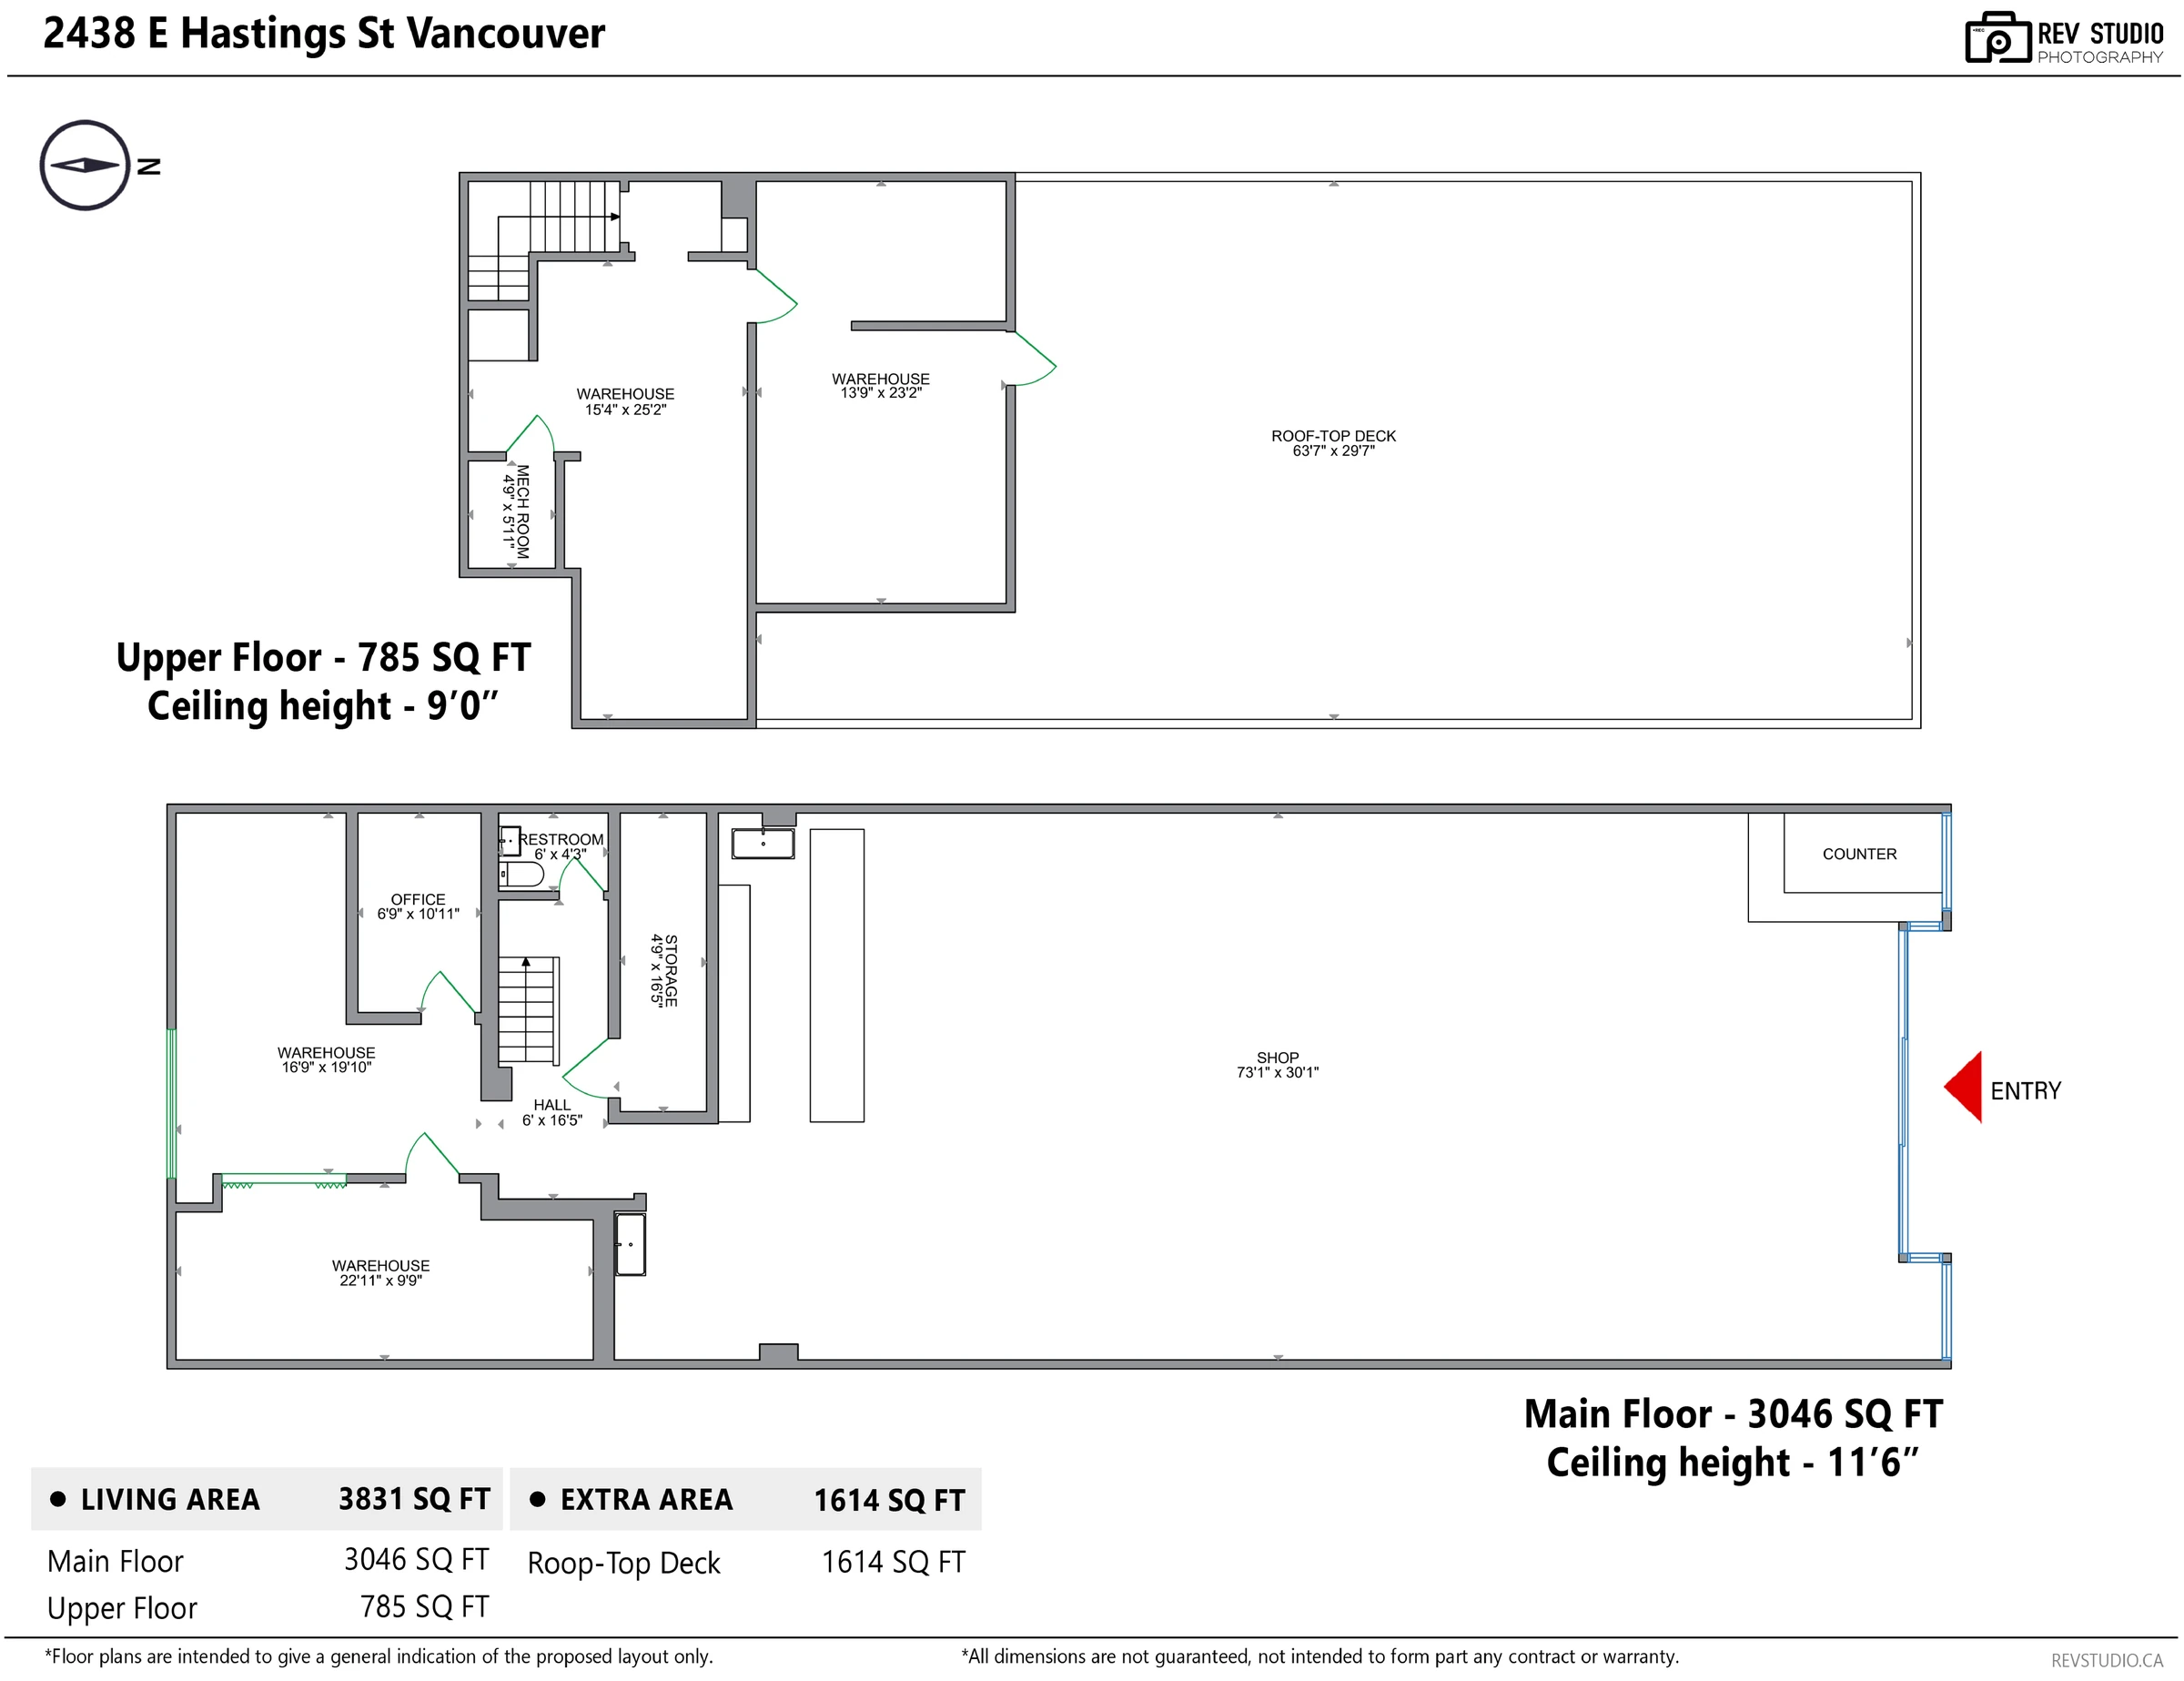
Measured floor plan of 2438 E Hastings: main floor shop, warehouse rooms, office and restroom; upper floor warehouse rooms; roof area
AreaLevelSize
ShopMain73′1″ × 30′1″
WarehouseMain16′9″ × 19′10″
WarehouseMain22′11″ × 9′9″
OfficeMain6′9″ × 10′11″
StorageMain4′9″ × 16′5″
RestroomMain6′ × 4′3″
WarehouseUpper15′4″ × 25′2″
WarehouseUpper13′9″ × 23′2″
MechanicalUpper4′9″ × 5′11″
Flat roof aboveRoof1,614 sq ft

Main floor 3,046 sq ft with 11′6″ ceilings; upper floor 785 sq ft with 9′0″. Measured for our plan and not guaranteed; which parts of the premises come with the business is a question for the listing agents.
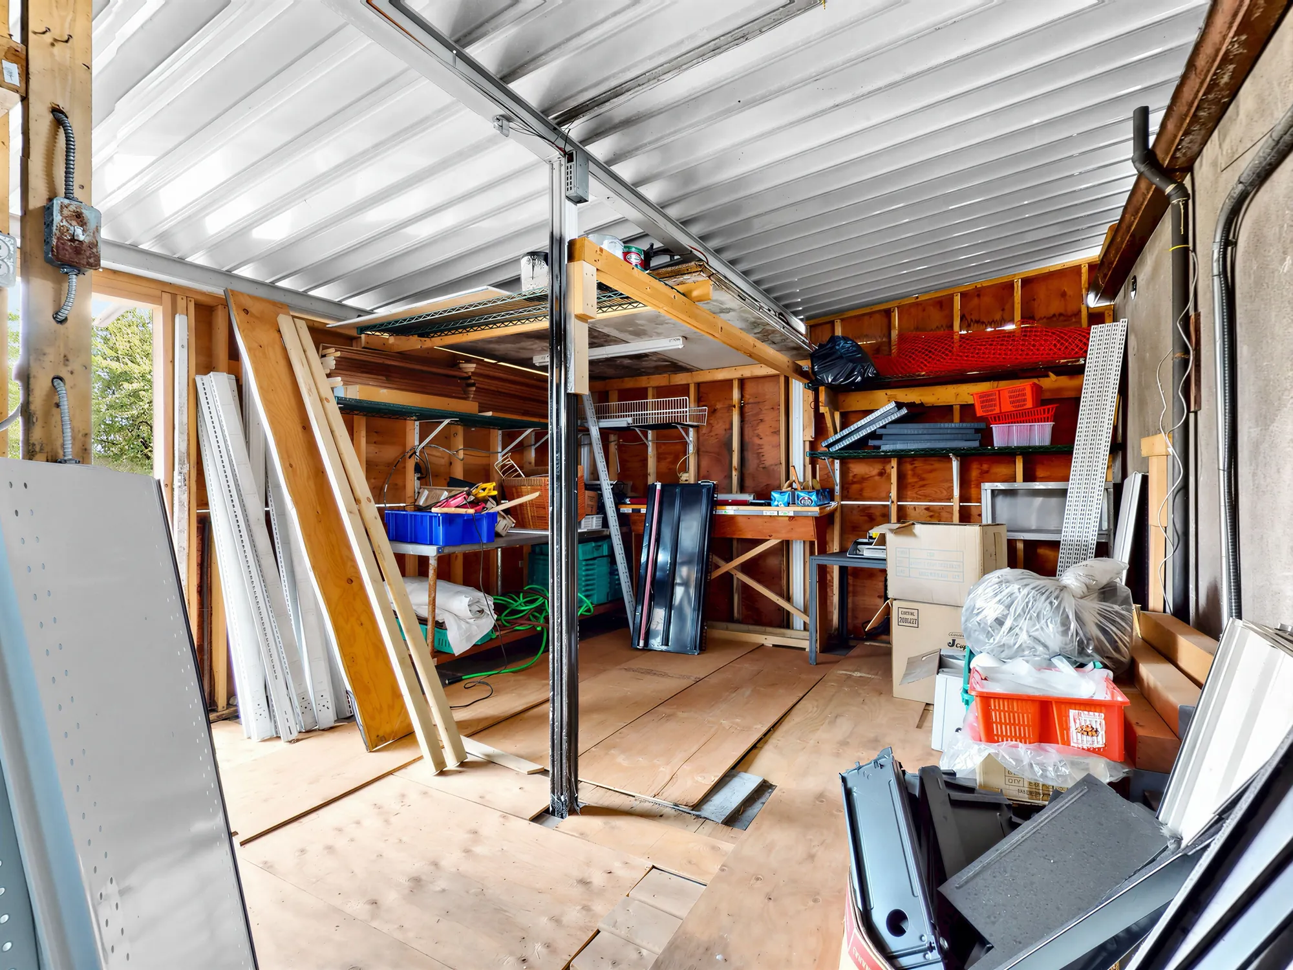
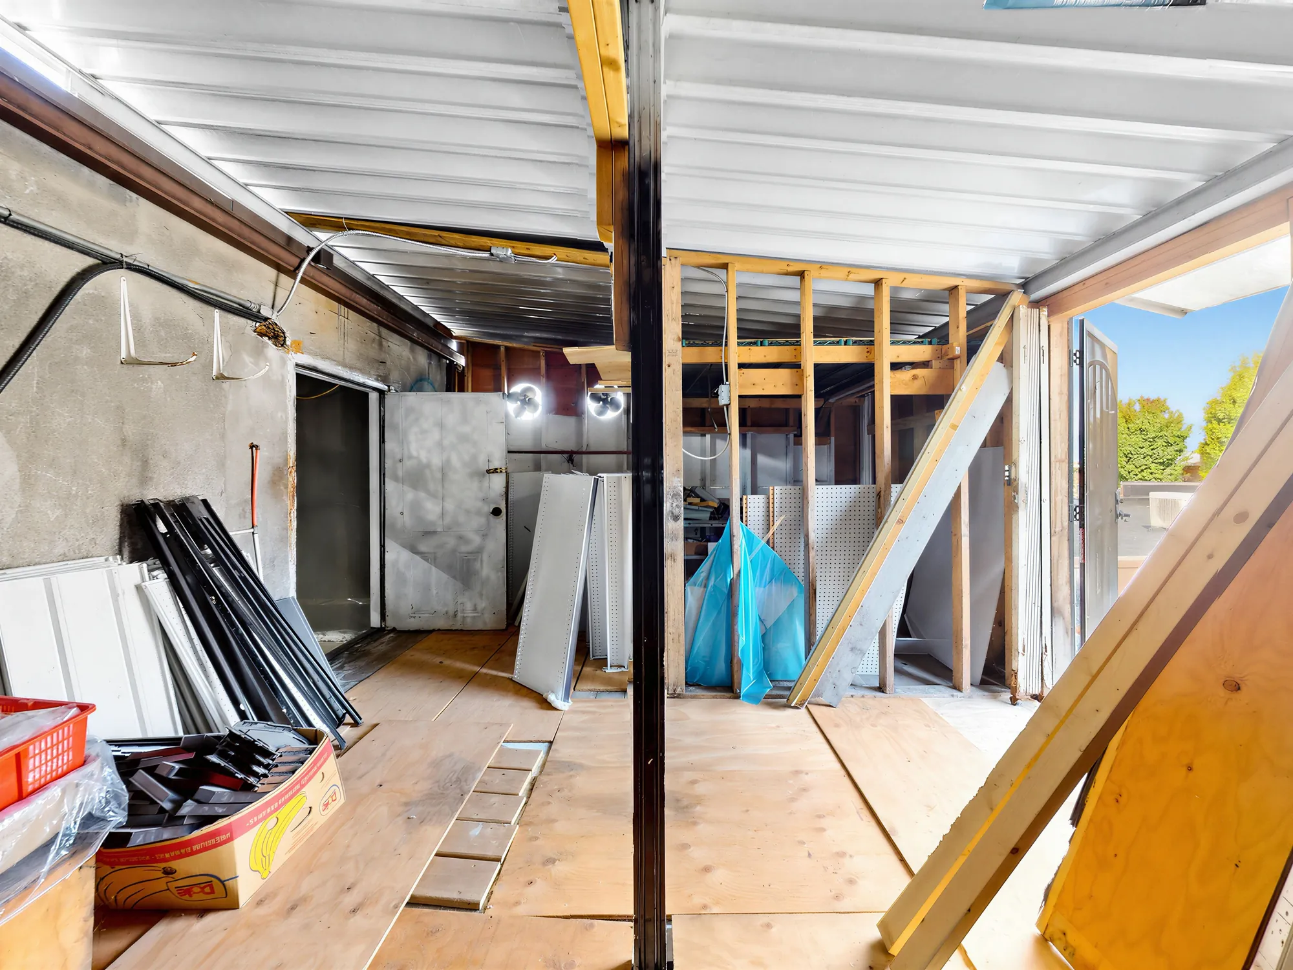
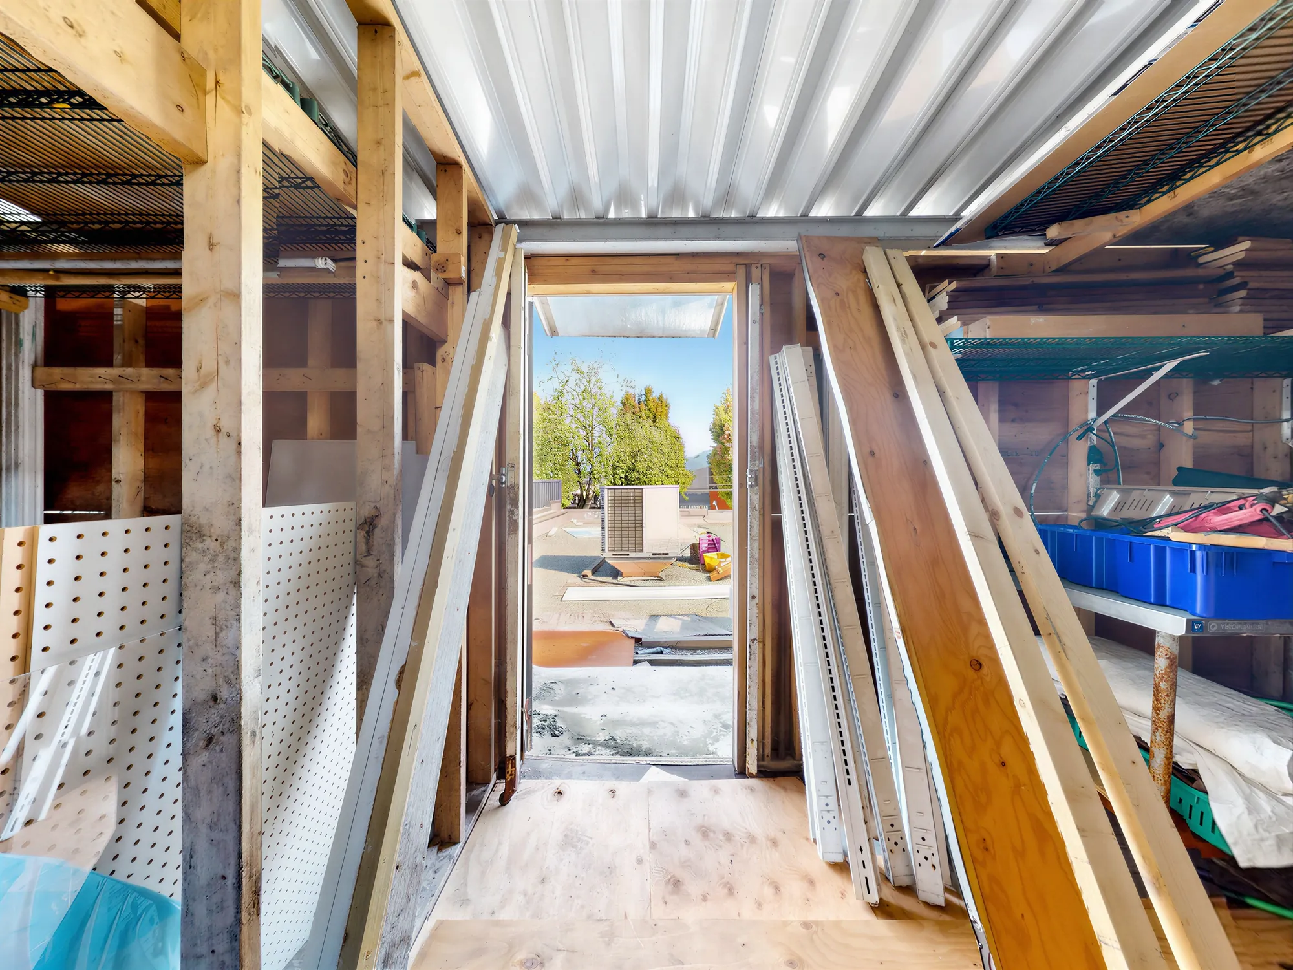
The unfinished upper level: bare joists, timber framing and stacked building materials
The upper level is unfinished — bare framing and stored materials.
Upper level with a cold room door, stud framing and stacked panels
A cold room door and stud walls upstairs.
Upper level opening out to daylight over the rear of the building
The upper level opens to daylight at the back.
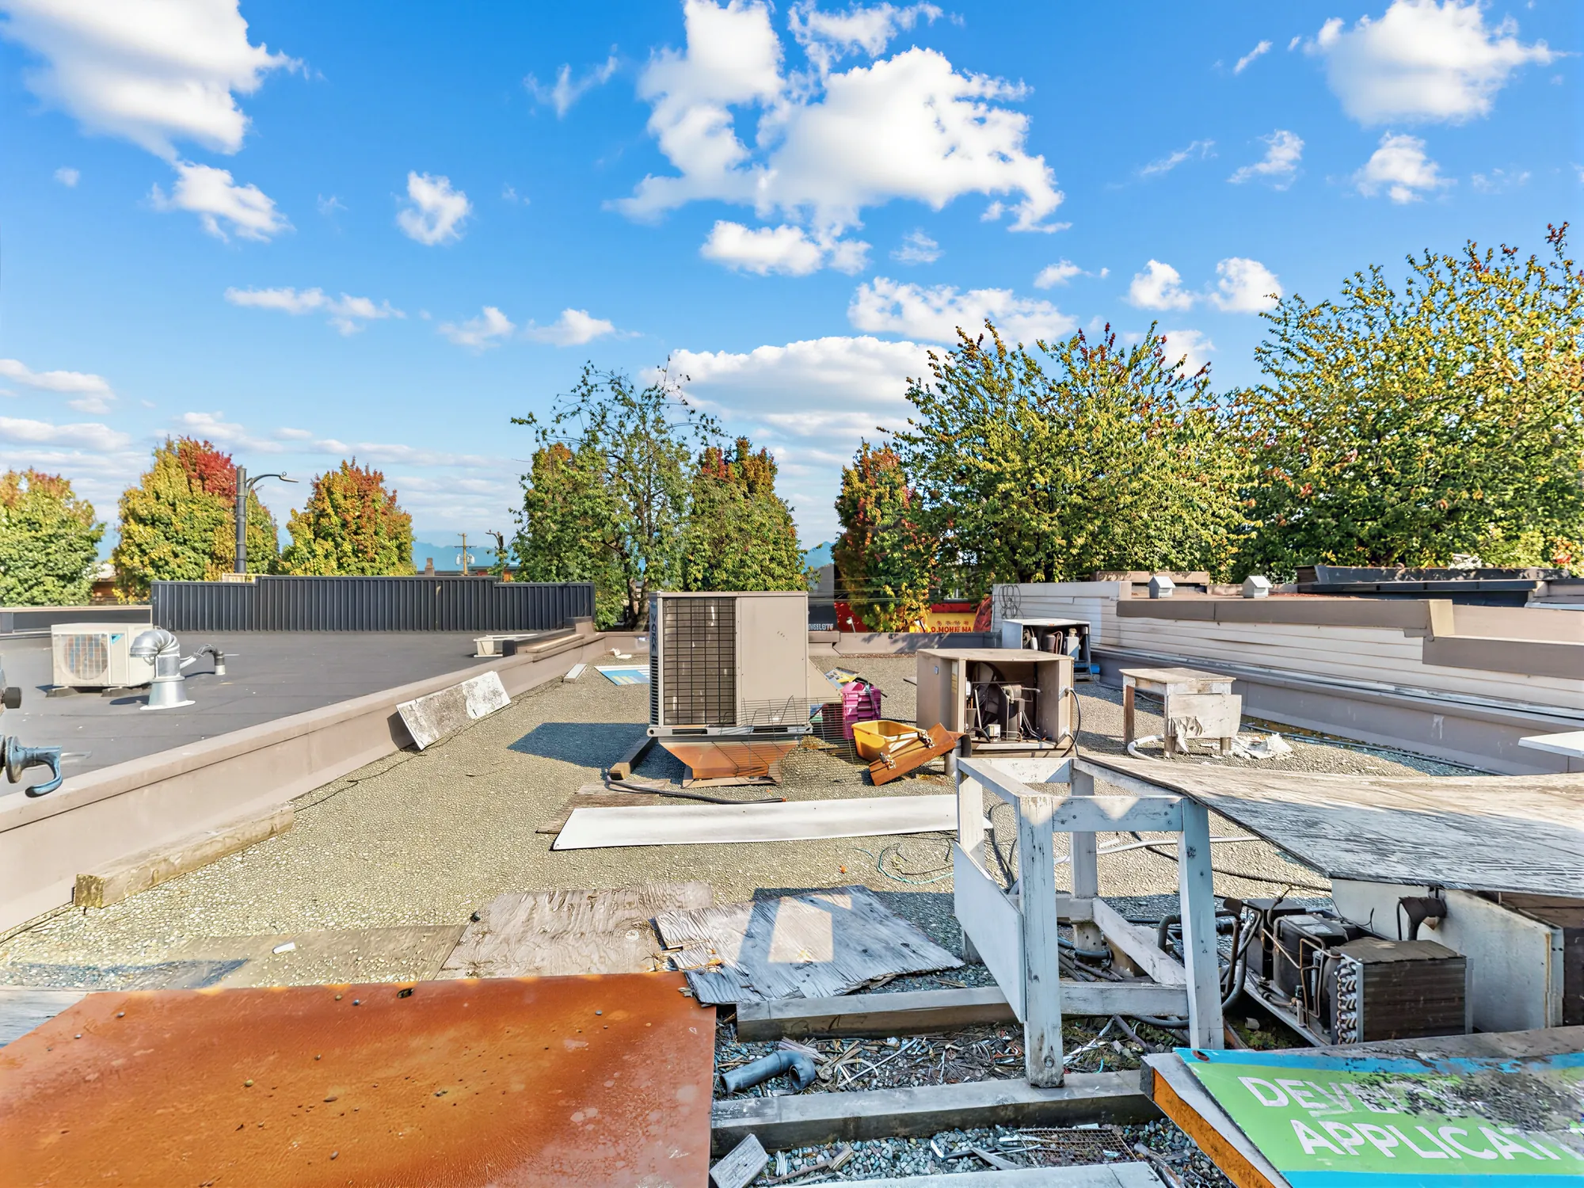
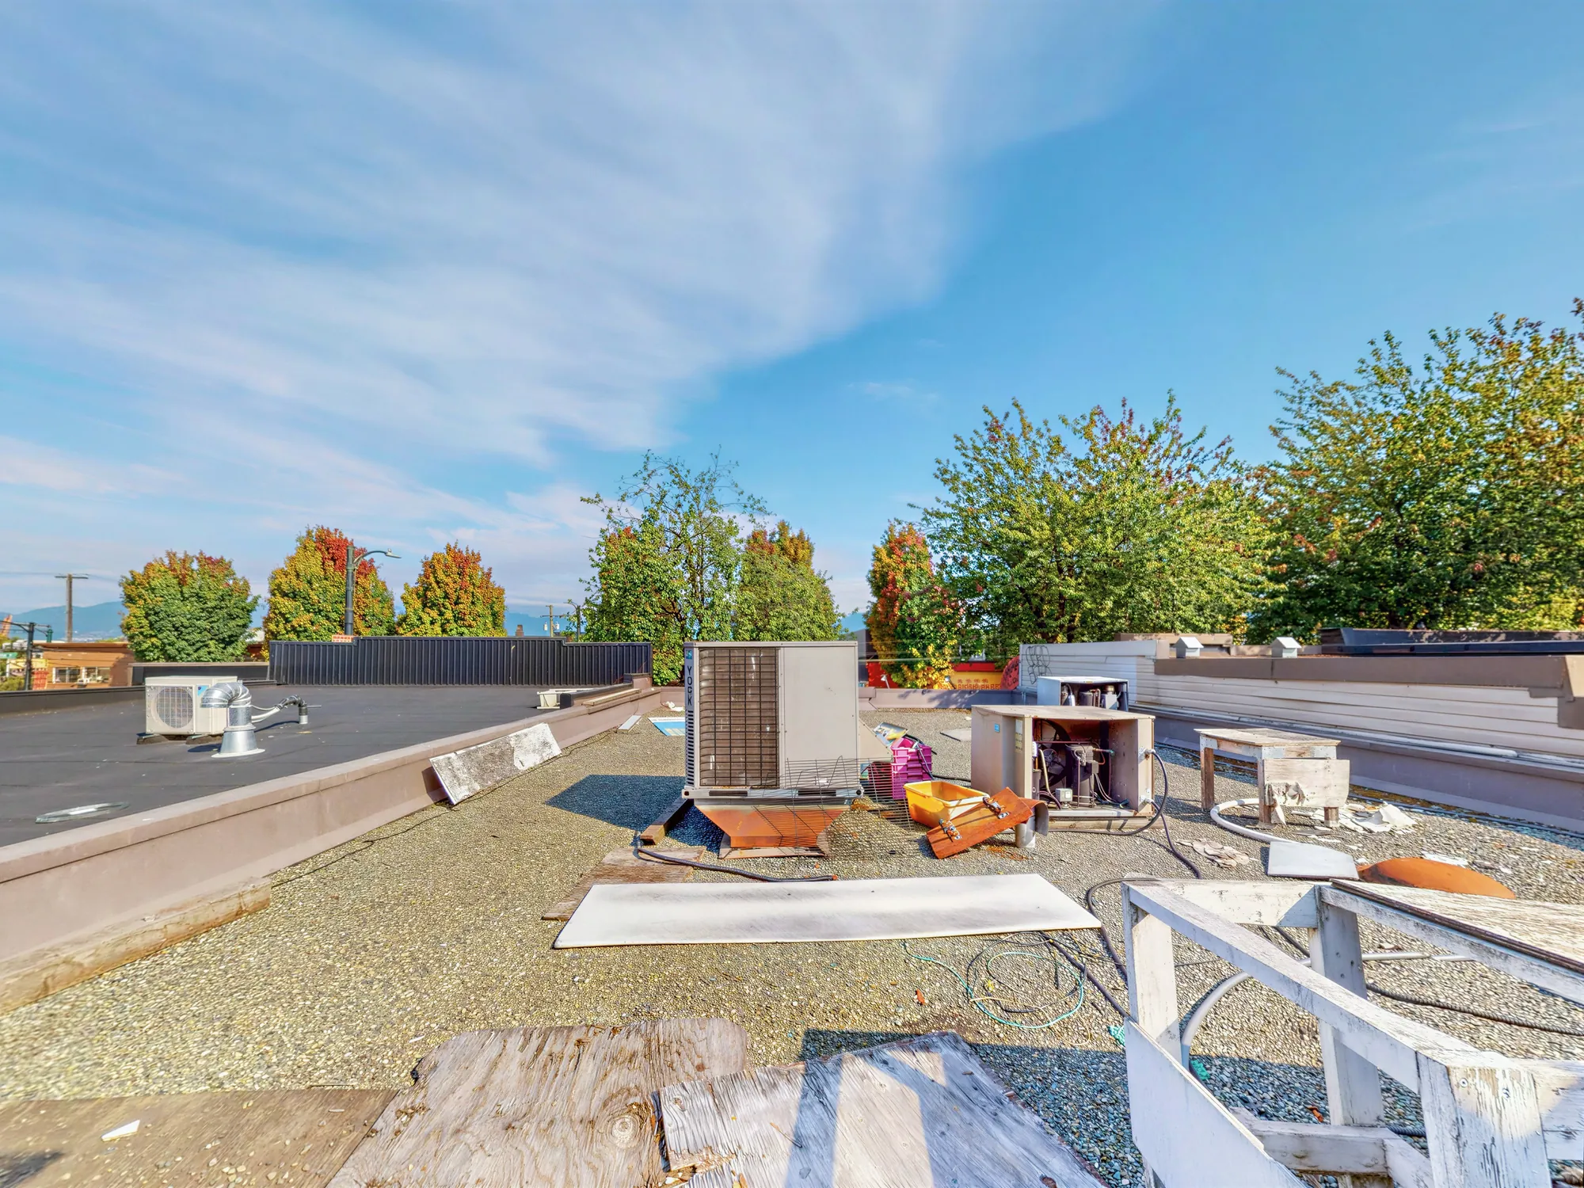
The flat roof: membrane surface, rooftop units and construction debris
The roof as it is: membrane, rooftop units, debris from the work.
The flat roof looking across to the treetops and the water beyond
Looking north from the roof, over the treetops.

The corner

East Hastings at Nanaimo, with the lane behind

The shop sits on the Hastings retail strip a few doors from Nanaimo Street, with a lane behind it. The R5 Hastings RapidBus stops at Hastings and Nanaimo in both directions, on this block; TransLink counted about 14,600 weekday boardings on the R5 in 2023. The City files the address in Hastings-Sunrise, and the business improvement area along this stretch trades as East Village. Breka Bakery & Café is the next door along at 2434, open around the clock.
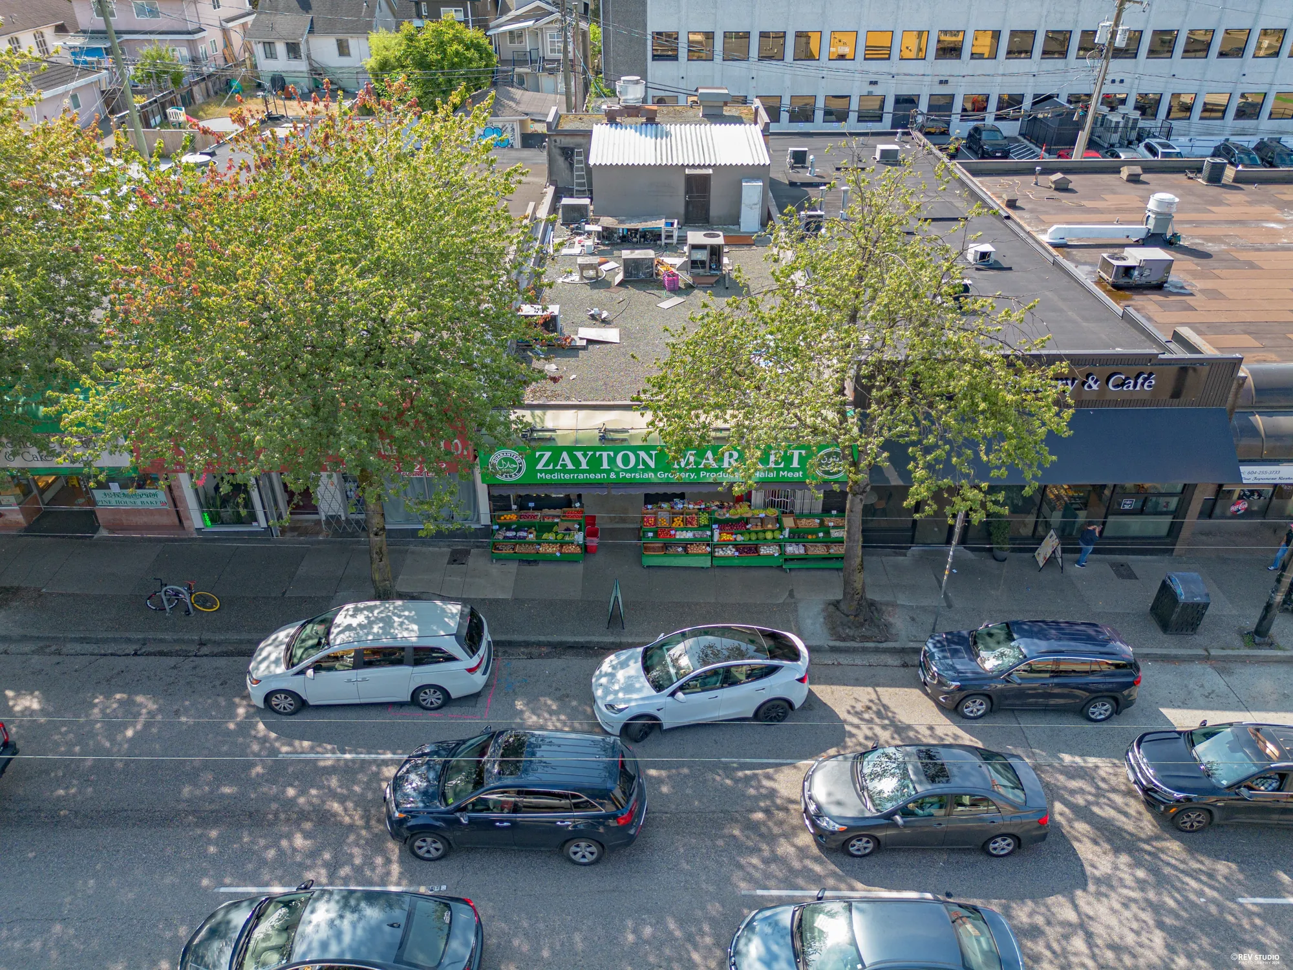
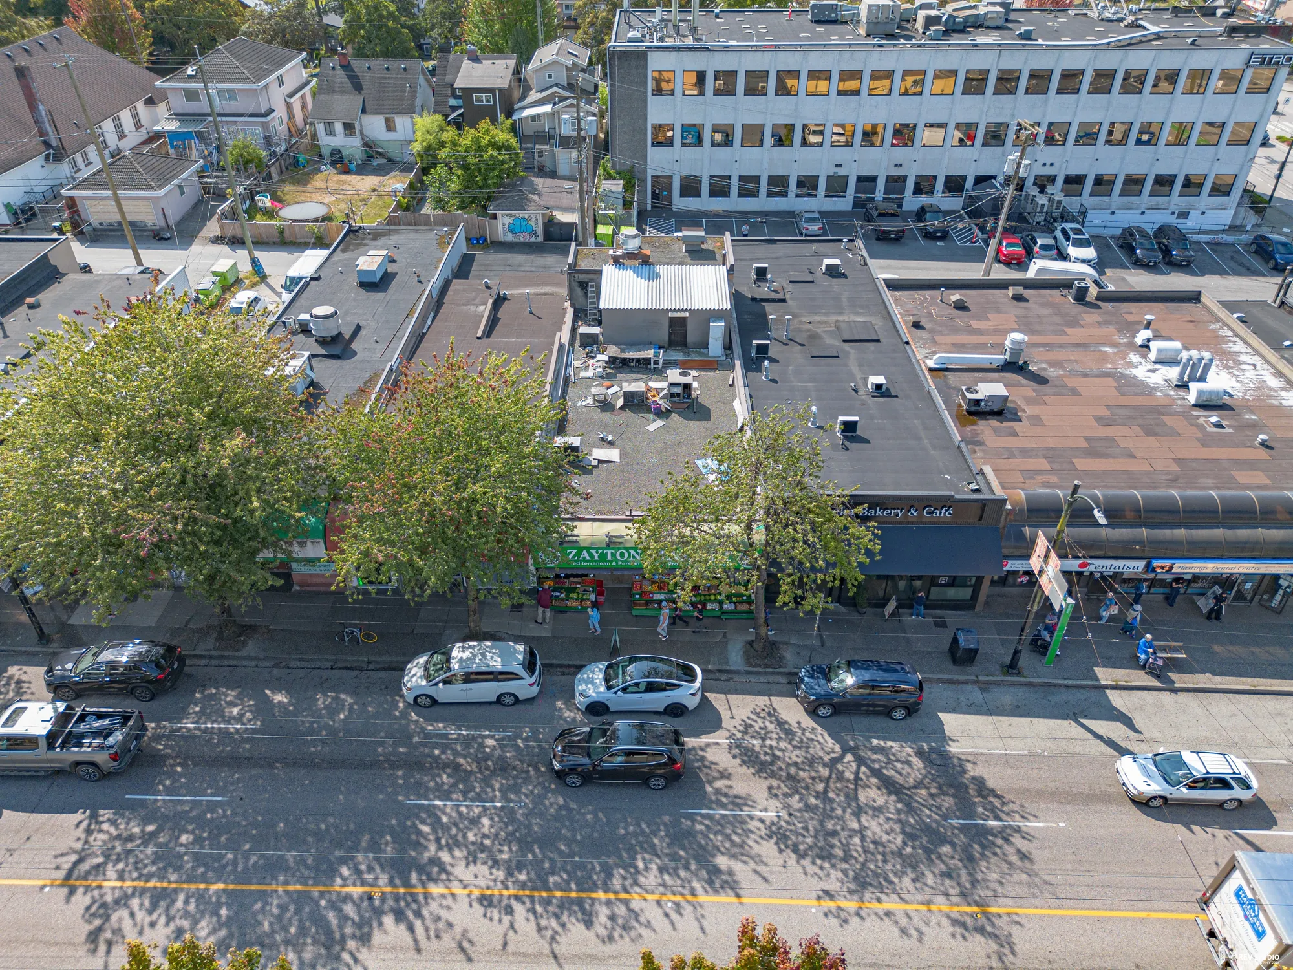
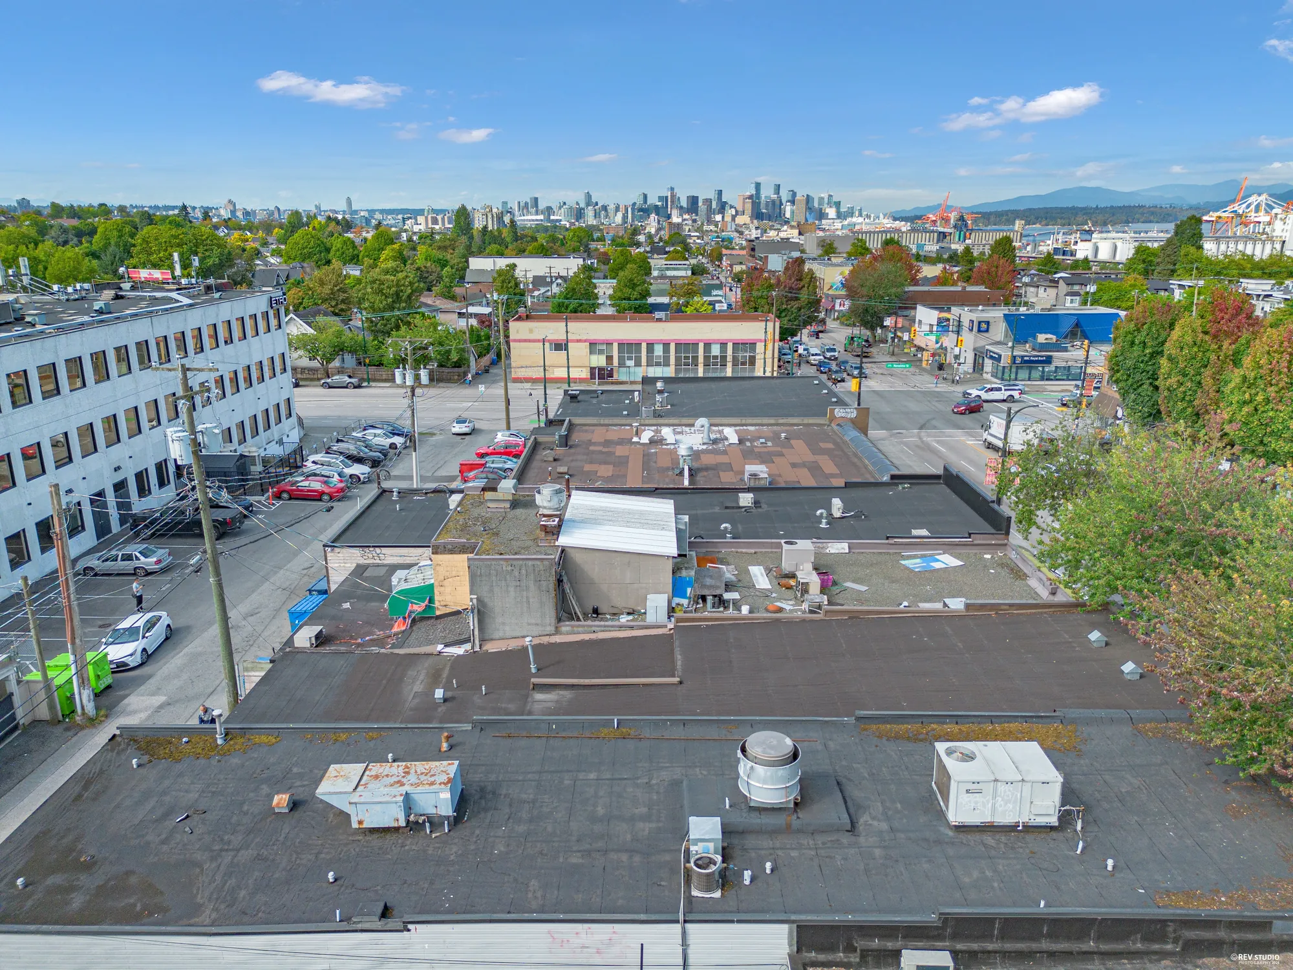
Aerial view along Hastings with the green Zayton Market sign visible below
From above: the green sign on the Hastings frontage.
Aerial of the block showing the retail strip and traffic on Hastings
The block, and the traffic it sits on.
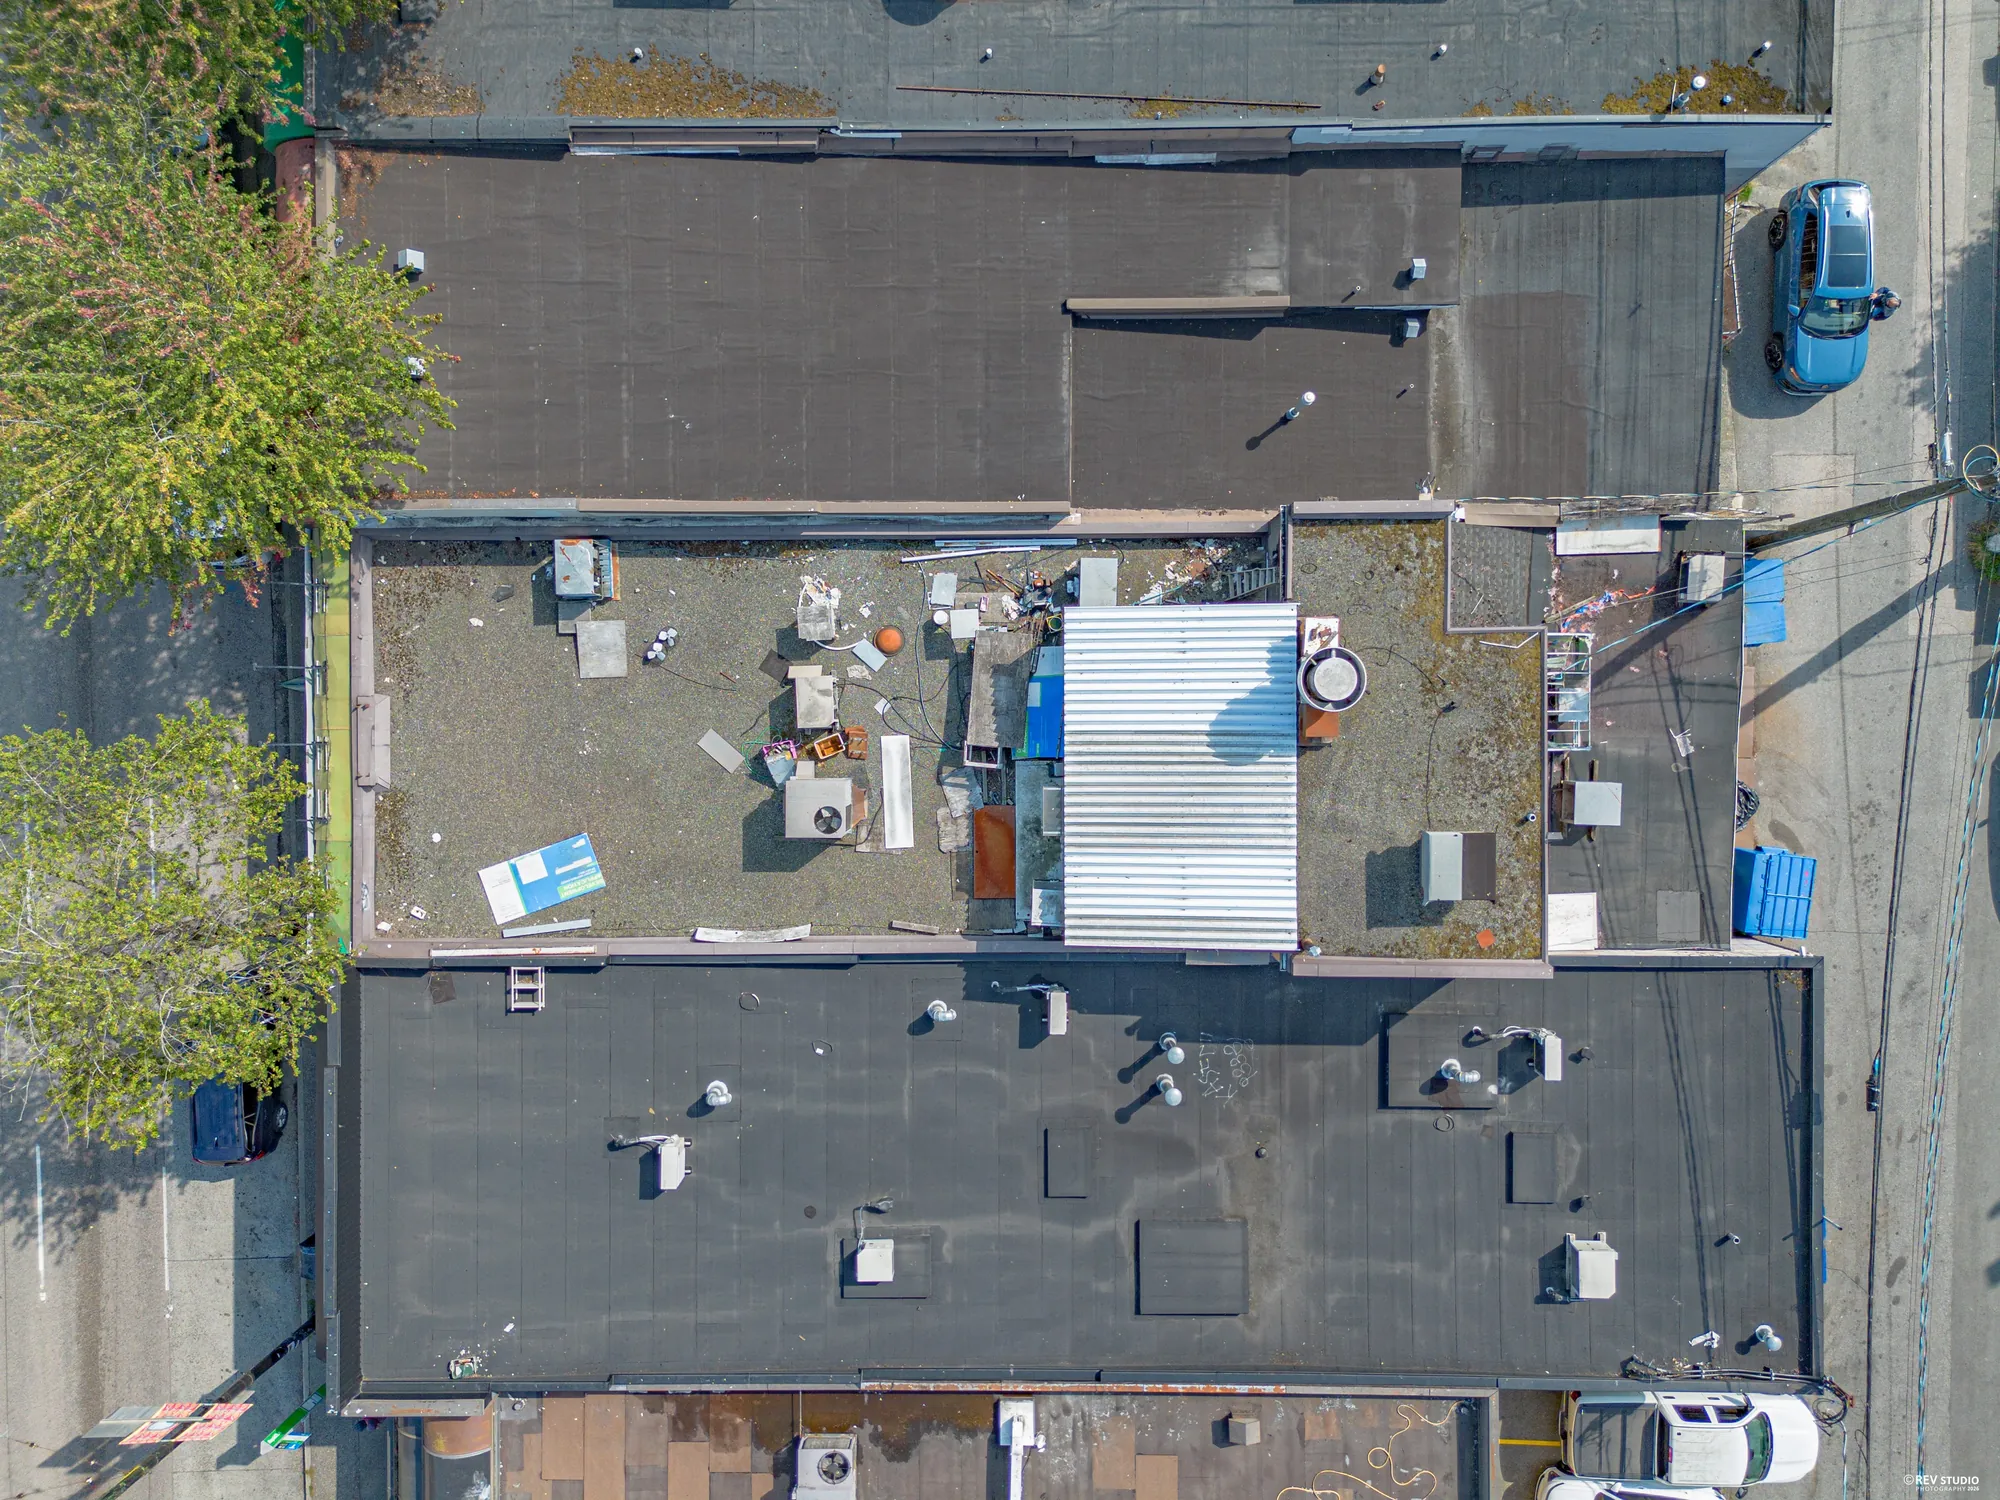
Top-down aerial of the building footprint and its flat roof
Straight down: the footprint and its roof.
Aerial showing the building between Hastings and the rear lane
Street at the front, lane at the back.
The retail strip along Hastings with neighbouring shops
The neighbours along the strip.
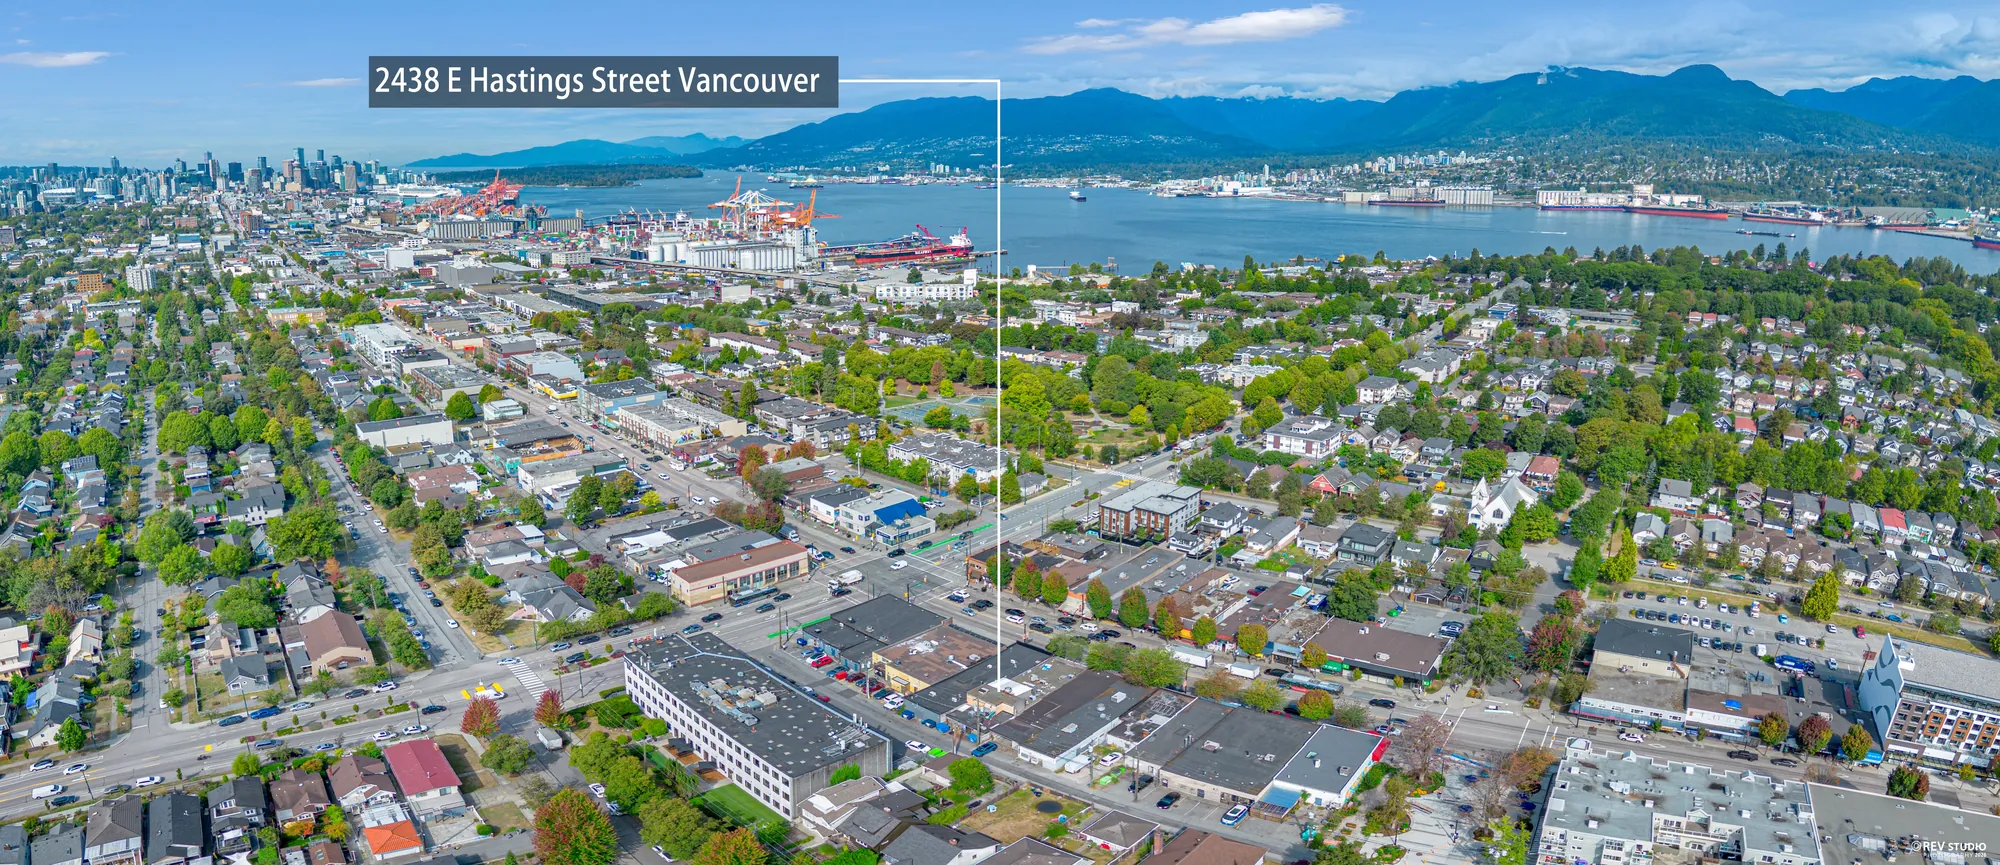
Wide aerial panorama looking north over the Hastings strip to the port, Burrard Inlet and the North Shore mountains, with 2438 E Hastings Street marked
Looking north: the Hastings strip, the port and the inlet, the North Shore beyond. The marker is 2438.
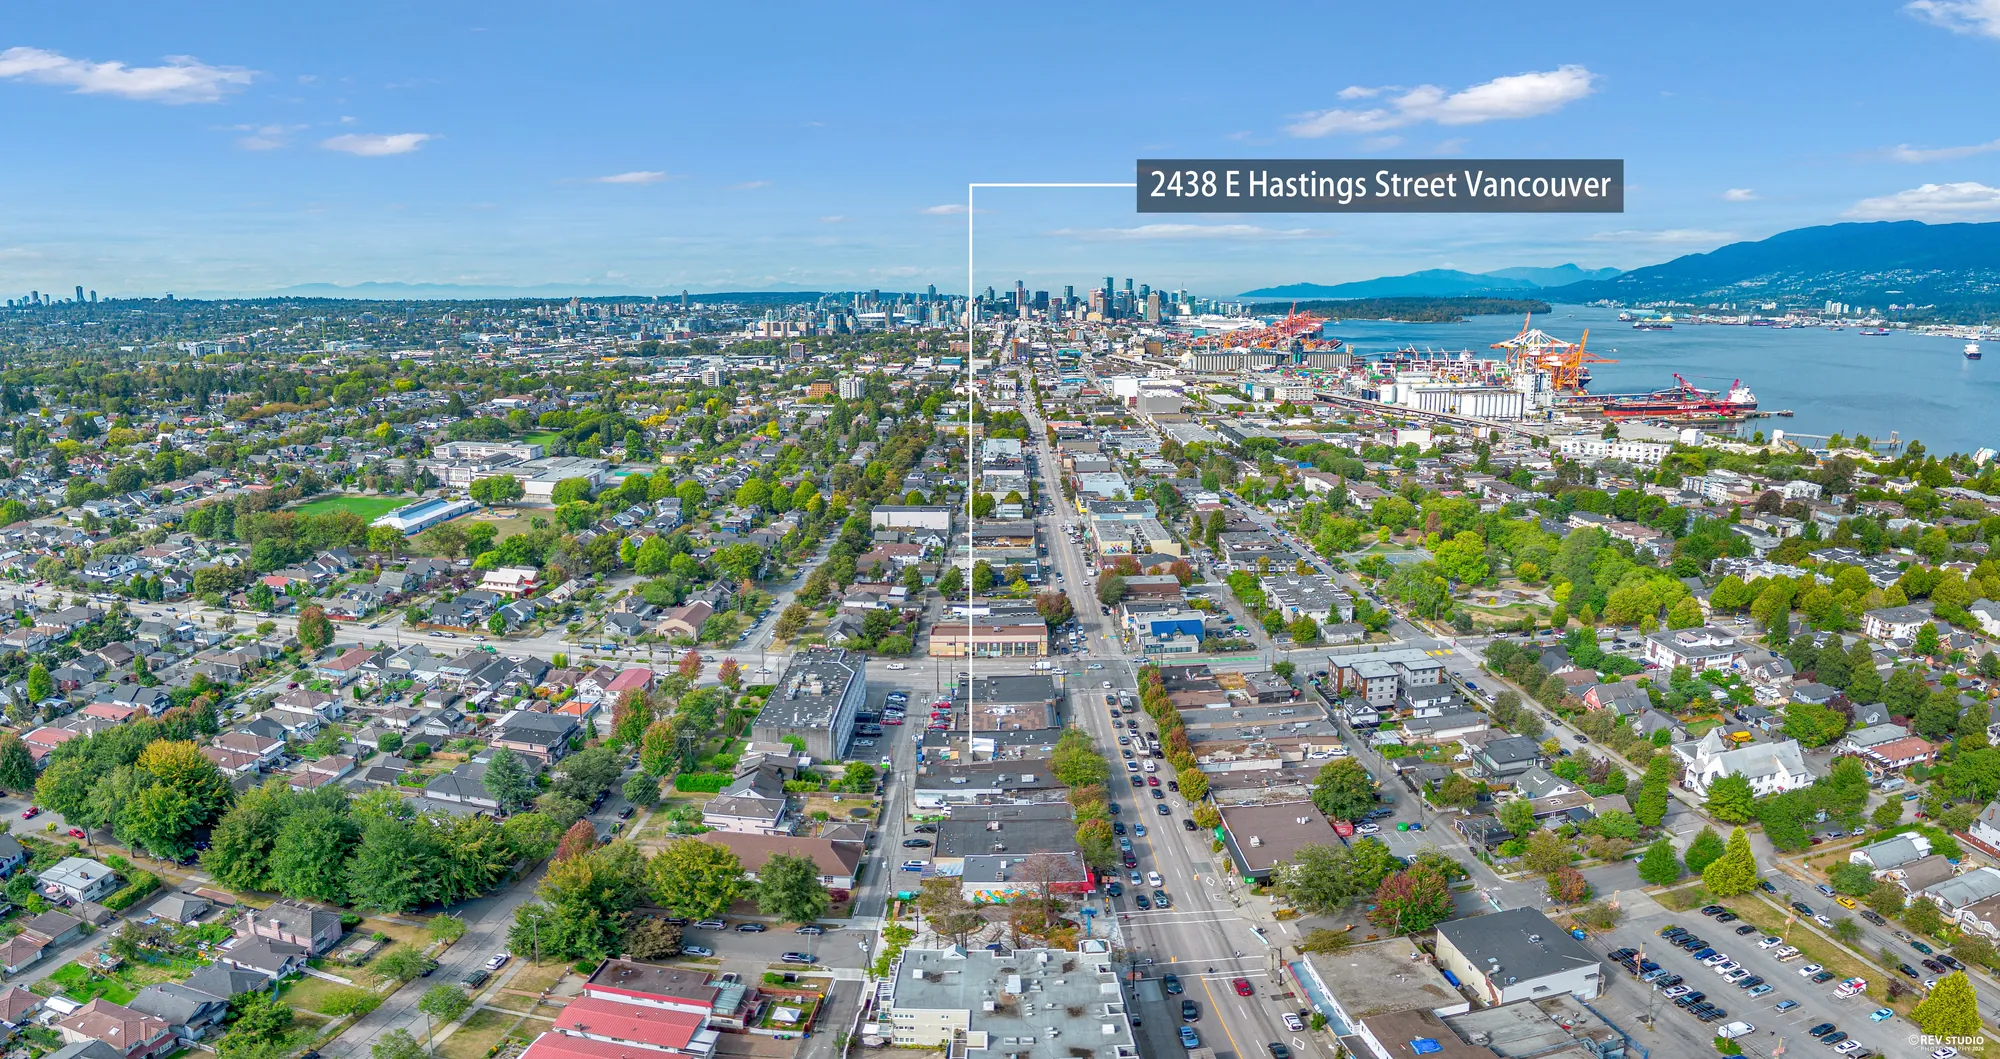
Wide aerial panorama looking west along East Hastings Street toward the downtown Vancouver skyline, with 2438 E Hastings Street marked
And looking west, straight down Hastings to downtown — the marker again on 2438.
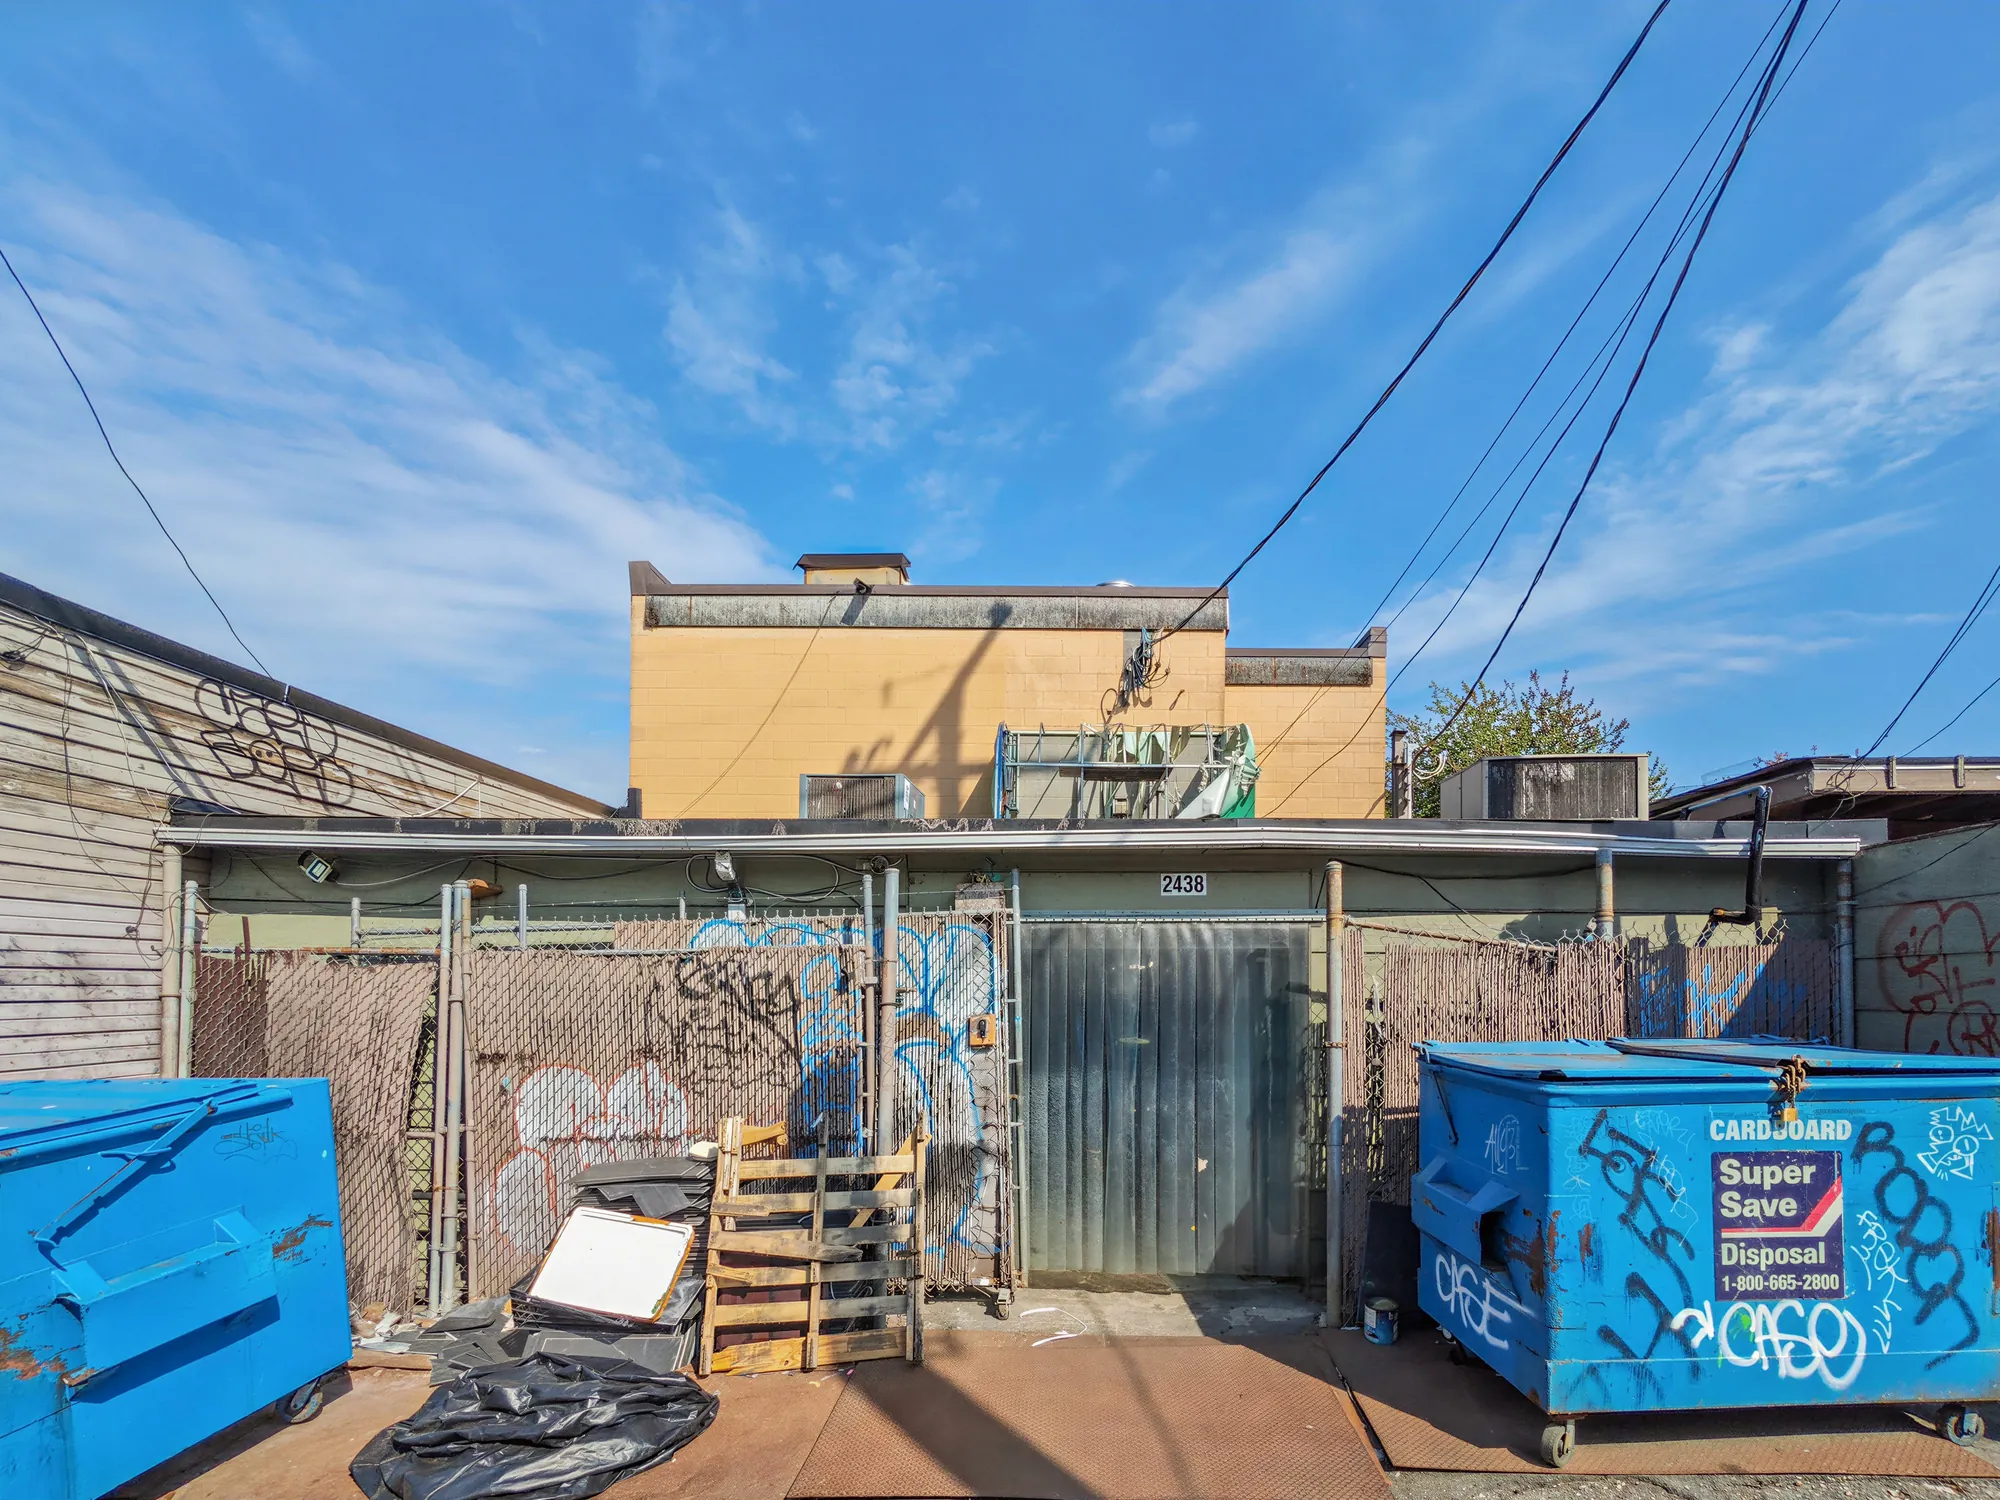
The rear lane with loading area and bins behind the building
The lane behind the building, with the bins.
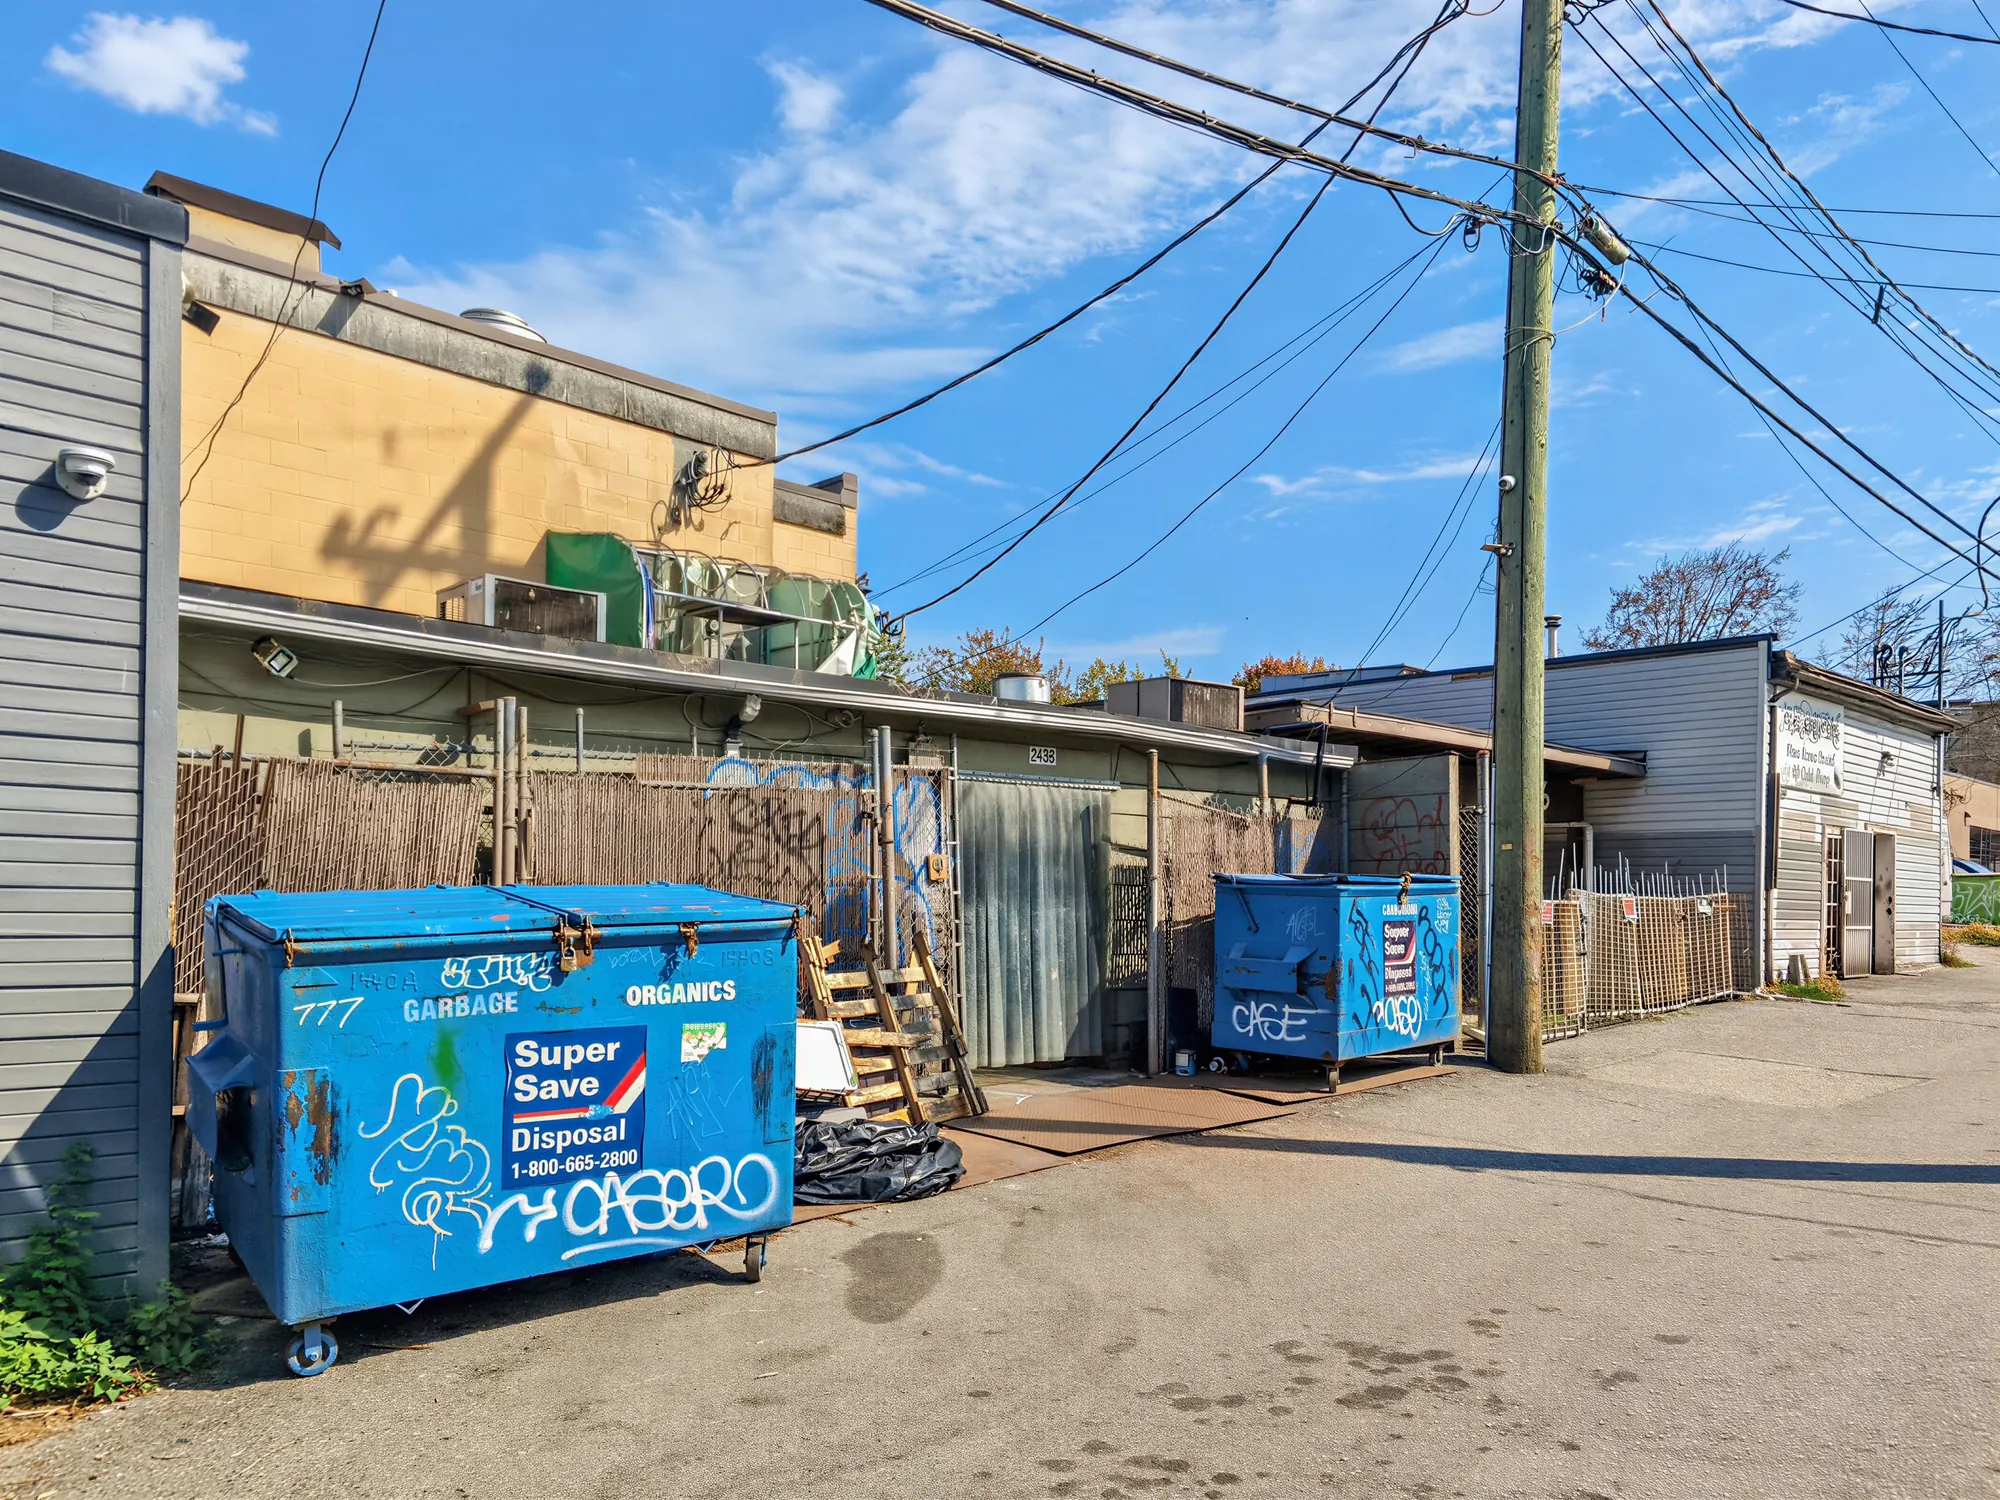
Rear of the building from further along the lane
The back of the building from along the lane.

Distances are straight-line from the shop’s own position; driving and walking routes are longer.

2438 E Hastings Street, Vancouver, BC V5K 1Z1

Enquire

Speak to the listing agents

This listing

Asking$198,888
MLS®C8081578
ViewingsBy appointment
DetailsTo qualified buyers
ConfidentialityAgreement required
ND
Nazie Dakin Royal Pacific Realty Corp. (604) 999-0765 Office (604) 266-8989
#100 – 1200 West 73rd Avenue, Vancouver
CC
Christine Chong PREC* *Personal Real Estate Corporation Unilife Realty Inc. (604) 783-2083 Office (604) 232-0843
#100 – 1200 West 73rd Avenue, Vancouver

Tell the agents what you would like to know — the lease, the fit-out, the trading history, or a time to walk through. They release details to qualified buyers.

On a phone this opens a text message to Nazie Dakin. On a computer it writes the message out for you to copy.